
1346 WALNUT STREET
Vancouver, British Columbia
MLS® R3164859
$988,000
- Status
- Active
- Property type
- House
- MLS® number
- R3164859
- Bedrooms
- 2
- Bathrooms
- 2
- Year built
- 1979
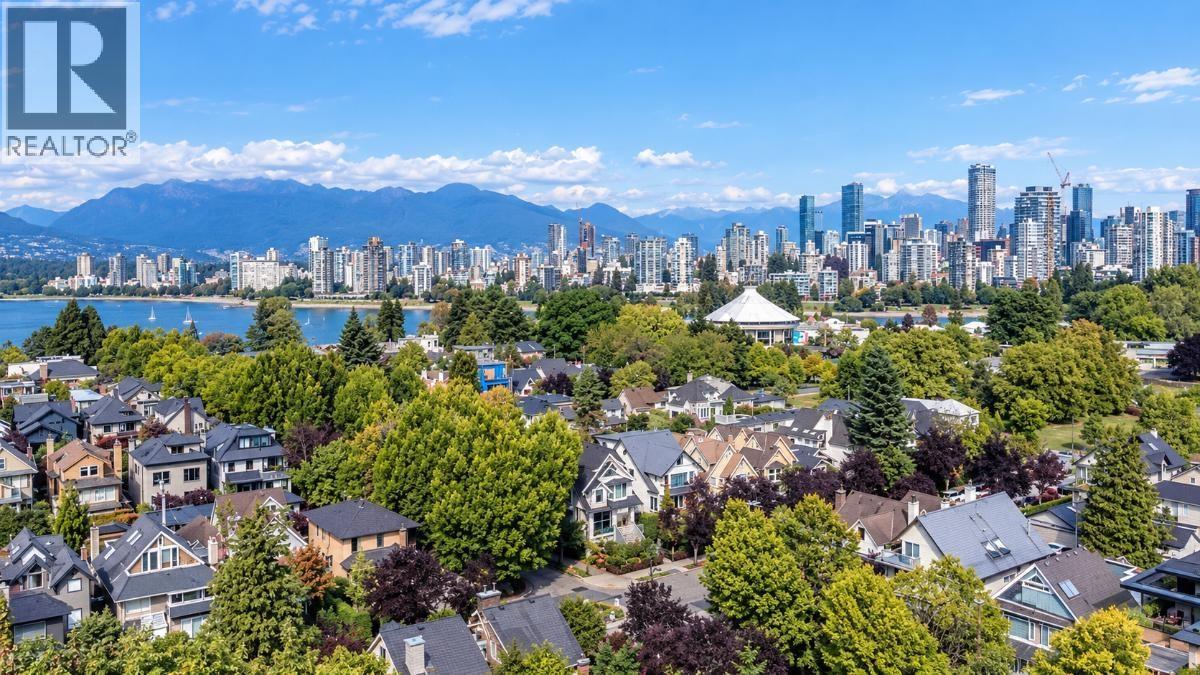 1 / 29
Listing description
Rarely available KITS POINT 2-level townhome just 2 blocks from Kits Beach! This light-filled 2 bedroom, 2 bathroom home offers 1,057 sq. ft.
of living space in an intimate boutique development of only 5 residences. Fantastic house-like layout featuring a gas fireplace, numerous built-ins and incredible outdoor living with a huge private sundeck plus an additional balcony off the primary bedroom. Undercover carport parking and additional storage locker (last locker in room) included.
Unbeatable Kits Point lifestyle just blocks to the beach, seaside path and tennis courts, with Granville Island and downtown within easy walking distance. Mostly original and awaiting your tasteful renovation ideas - a rare opportunity to create something special in one of Vancouver´s most sought-after neighbourhoods. Murphy bed in 2nd bdrm inc.
Property sold "As Is, Where Is." Livestream broadcast Thu Sep 17 at 6PM on our Facebook page. Private showings during designated showing periods Fri-Sun Sept.
18-20, (11am-1pm).
Property summary
- MLS® number
- R3164859
- Property type
- Single Family
- Building type
- Row / Townhouse
- Square footage
- 1,057 sq ft
- Title
- Condo/Strata
- Land size
- 0 square feet
- Built in
- 1979
- Annual property taxes
- $4,073.73
- Parking
- 1 space
- Days on market
- 1 day
Features & details
- Heating
- Baseboard heaters, Electric
- Appliances
- All
- Lot features
- Central location
- Community features
- Pets Allowed
- Architectural style
- 2 Level
- Strata fee
- $673 / Monthly
What would this home cost you?
Based on the $988,000 asking price at a 5.00% example rate, semi-annual compounding.
Renanza Realty Inc. can represent you on this property — send an enquiry to arrange a private viewing.
Listing courtesy of Pospischil Realty Group, Vancouver.
The listing data displayed here is provided in part by the Canadian Real Estate Association (CREA) through its Data Distribution Facility (DDF®) and is drawn from Boards and Associations across Canada. Information is deemed reliable but is not guaranteed accurate by CREA. The listings are held by brokerages other than Renanza Realty unless otherwise noted.
The trademarks REALTOR®, REALTORS® and the REALTOR® logo are controlled by CREA and identify real estate professionals who are members of CREA. The trademarks MLS®, Multiple Listing Service® and the associated logos identify professional services rendered by REALTOR® members of CREA to effect the purchase, sale and lease of real estate as part of a cooperative selling system.