
1345 WESTERRA DR
Stony Plain, Alberta
MLS® E4509772
$624,900
- Status
- Active
- Property type
- House
- MLS® number
- E4509772
- Bedrooms
- 3
- Bathrooms
- 4
- Year built
- 2021
 1 / 65
Listing description
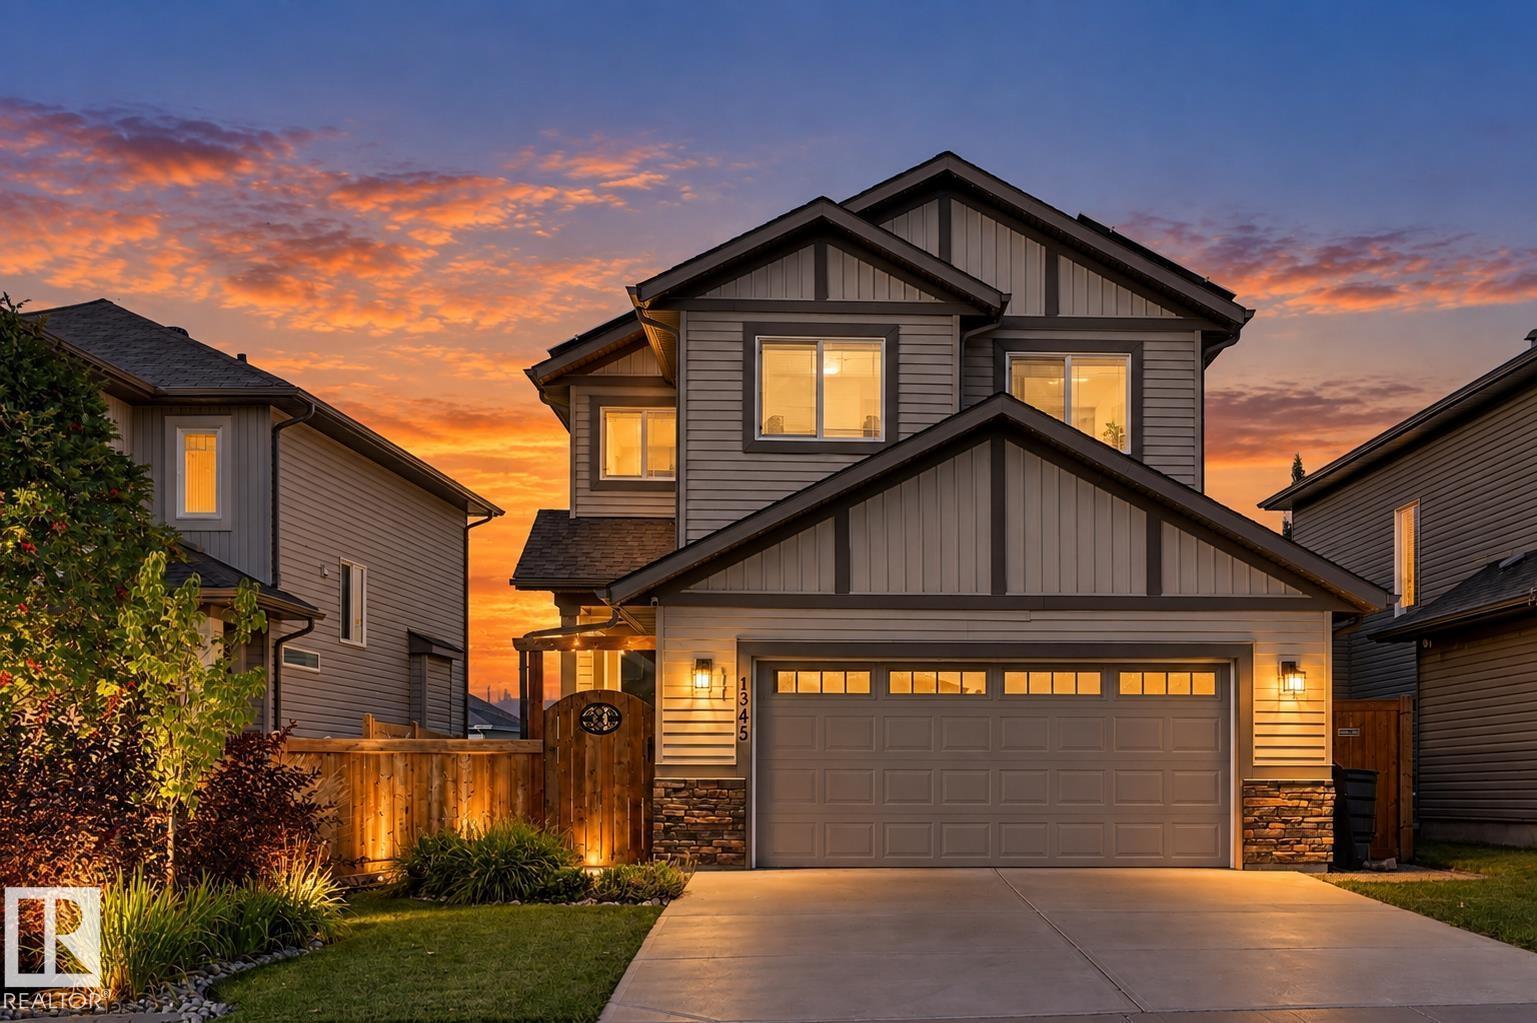
*** WHY Buy New... Then Spend Another $100K+? *** Dear Buyer, your new home gets you 2,111 sqft ABOVE GRADE + a professionally finished, PERMITTED basement ($60K+), creating approx.
3,000 sqft of finished living space! MAIN: Stunning open-concept kitchen, walk-through pantry, closable mudroom + den/guest room. UP: 3 bedrooms, bonus room, laundry + primary retreat with MASSIVE 5pc ensuite & walk-through closet.
DOWN: Huge family/games room, dry bar, 4pc bath + loads of storage. OUTSIDE: Don't need a giant lawn to mow? GOOD.
The sloped yard was transformed with $30K+ in landscaping + a MASSIVE permitted 3-tier deck with privacy screen—AND it's HOT TUB READY! Kids need grass? Playground + park space are up the street.
AND THEN THERE'S THE SOLAR: An enormous 15. 15kW PAID-FOR system designed to virtually eliminate your power bill without a hot tub. PLUS A/C, fencing, blinds + programmable Gemstone lights.
IF this was a New Build? Add GST/Bsmt/Deck/Landscaping/A/C/Blinds. THIS ONE?
It's ALL already done!
Property summary
- MLS® number
- E4509772
- Property type
- Single Family
- Building type
- House
- Square footage
- 2,112 sq ft
- Title
- Freehold
- Land size
- 394.19 square meters
- Built in
- 2021
- Parking
- Attached Garage, Oversize
- Days on market
- 4 days
Features & details
- Heating
- Forced air
- Cooling
- Central air conditioning
- Basement
- Finished, Full
- Appliances
- Washer, Refrigerator, Dishwasher, Stove, Dryer, Microwave Range Hood Combo, Window Coverings, Garage door opener
- Lot features
- Flat site, No back lane, Park/reserve, No Smoking Home
What would this home cost you?
Based on the $624,900 asking price at a 5.00% example rate, semi-annual compounding.
Renanza Realty Inc. can represent you on this property — send an enquiry to arrange a private viewing.
Listing courtesy of MaxWell Challenge Realty, Edmonton.
The listing data displayed here is provided in part by the Canadian Real Estate Association (CREA) through its Data Distribution Facility (DDF®) and is drawn from Boards and Associations across Canada. Information is deemed reliable but is not guaranteed accurate by CREA. The listings are held by brokerages other than Renanza Realty unless otherwise noted.
The trademarks REALTOR®, REALTORS® and the REALTOR® logo are controlled by CREA and identify real estate professionals who are members of CREA. The trademarks MLS®, Multiple Listing Service® and the associated logos identify professional services rendered by REALTOR® members of CREA to effect the purchase, sale and lease of real estate as part of a cooperative selling system.