
1345 TURNBULL WAY
Kingston (City Northwest), Ontario
MLS® X13165570
$662,900
- Status
- Active
- Property type
- House
- MLS® number
- X13165570
- Bedrooms
- 3
- Bathrooms
- 3
- Year built
- —
Listing description
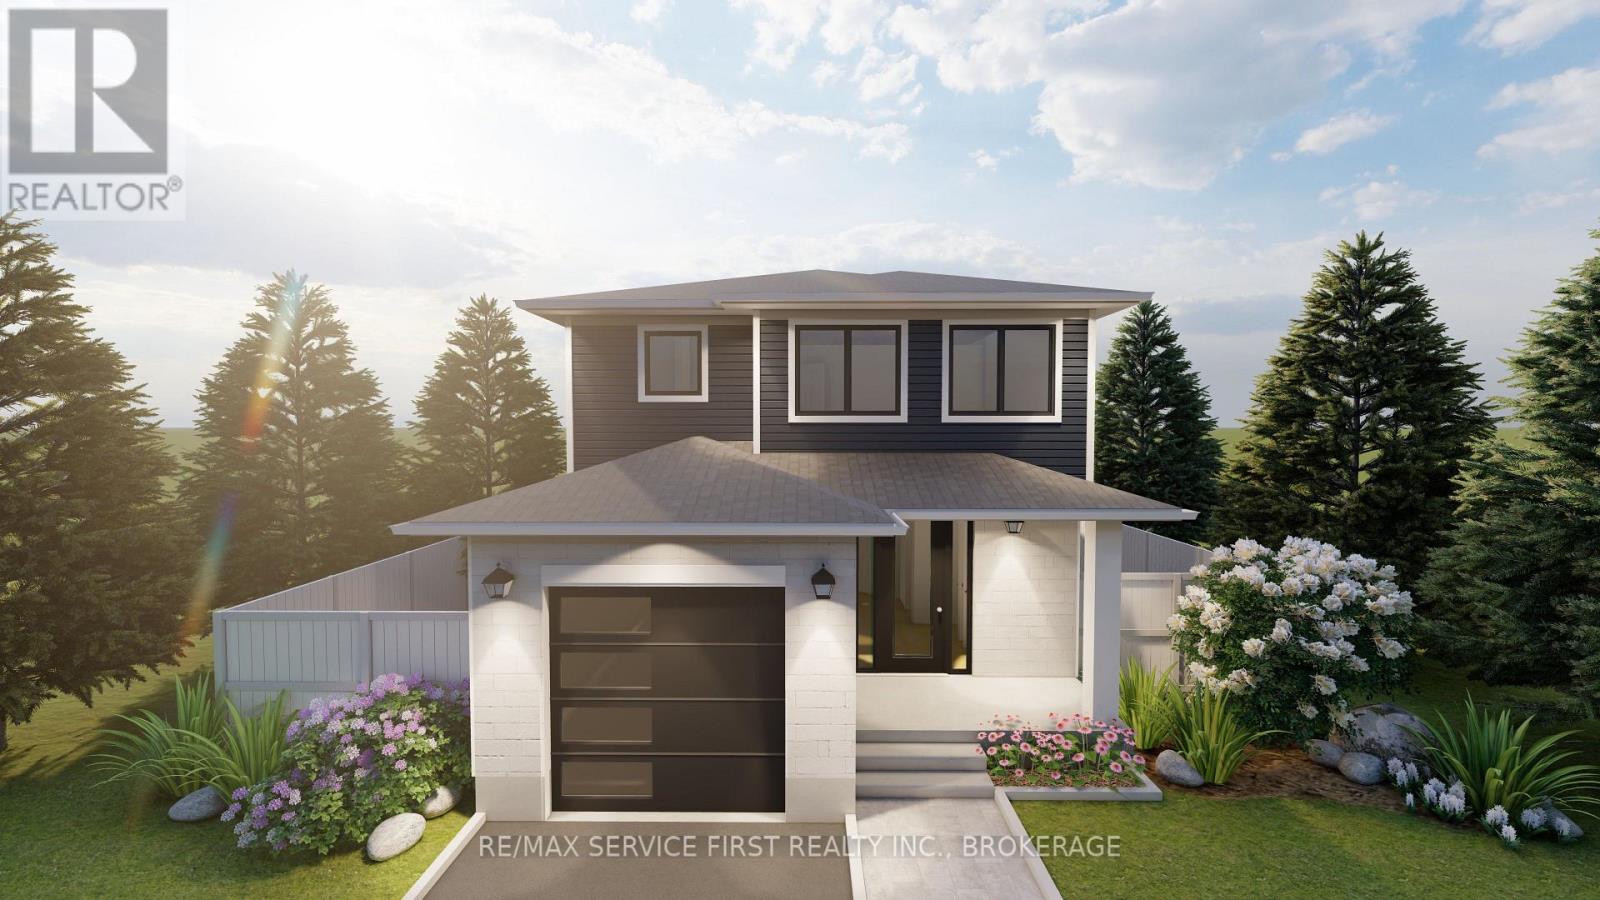
Welcome to the Bluebird model by Greene Homes, nestled in the desirable Creekside Valley Subdivision a vibrant community surrounded by parks, a walking trail, and friendly neighbours. This thoughtfully designed 1620 sq ft home offers economical, stylish, and functional living for today's modern lifestyle. Step inside to a bright open-concept main floor where the kitchen, dining, and living areas blend seamlessly perfect for entertaining or family life.
The kitchen features a center island, ideal for meal prep or casual dining. Upstairs, youll find three spacious bedrooms, including a primary suite with a walk-in closet and a luxurious 5-piece ensuite. Convenient second-floor laundry adds everyday ease.
The lower level features a separate entrance and a secondary suite rough-in, offering endless possibilities for multi-generational living, income potential, or a private space for guests. Whether you're starting out, upgrading, or investing in flexible living options, this home checks all the boxes.
Property summary
- MLS® number
- X13165570
- Property type
- Single Family
- Building type
- House
- Title
- Freehold
- Land size
- 34 x 104 FT
- Parking
- 1 space · Attached Garage, Garage, Inside Entry
- Days on market
- 118 days
Features & details
- Heating
- Forced air, Natural gas
- Cooling
- Central air conditioning
- Basement
- Unfinished, Separate entrance, N/A, N/A
- Appliances
- Water meter
- Exterior features
- Brick, Vinyl siding
- Lot features
- Sump Pump
- Community features
- School Bus
What would this home cost you?
Based on the $662,900 asking price at a 5.00% example rate, semi-annual compounding.
Renanza Realty Inc. can represent you on this property — send an enquiry to arrange a private viewing.
Listing courtesy of RE/MAX SERVICE FIRST REALTY INC., BROKERAGE, KINGSTON.
The listing data displayed here is provided in part by the Canadian Real Estate Association (CREA) through its Data Distribution Facility (DDF®) and is drawn from Boards and Associations across Canada. Information is deemed reliable but is not guaranteed accurate by CREA. The listings are held by brokerages other than Renanza Realty unless otherwise noted.
The trademarks REALTOR®, REALTORS® and the REALTOR® logo are controlled by CREA and identify real estate professionals who are members of CREA. The trademarks MLS®, Multiple Listing Service® and the associated logos identify professional services rendered by REALTOR® members of CREA to effect the purchase, sale and lease of real estate as part of a cooperative selling system.