
1344 Mckittrick Road
North Kentville, Nova Scotia
MLS® 202627540
$299,900
- Status
- Active
- Property type
- House
- MLS® number
- 202627540
- Bedrooms
- 3
- Bathrooms
- 1
- Year built
- 1994
 1 / 31
Listing description
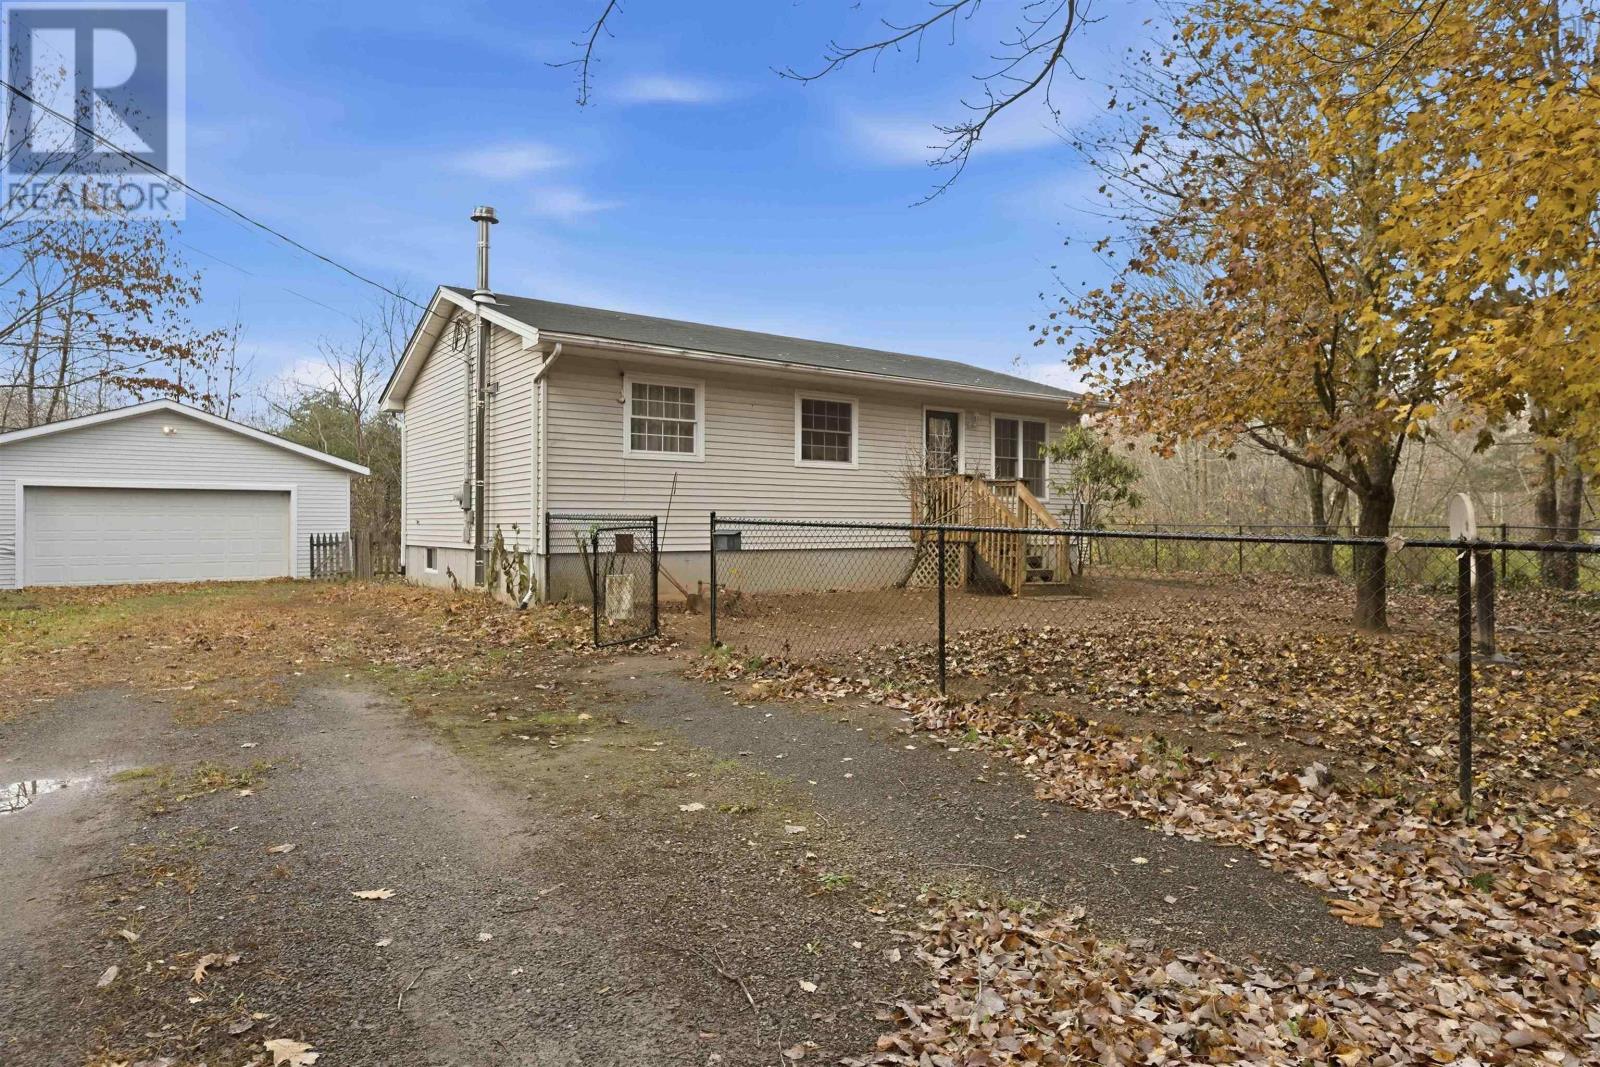
Tucked away at the end of a private cul-de-sac, this charming 3-bedroom, 1-bathroom home is a great option for young families, first-time buyers, or those looking to downsize! Step inside to a cozy living room featuring a ductless heat pump for year-round comfort. The spacious eat-in kitchen offers a large island, ample cupboard space, and a convenient side entrance.
All three good-sized bedrooms are located on the main floor, each with ample closet space, along with a full bathroom featuring a tub/shower combination. Downstairs, the newly refinished rec room offers additional living space, complete with a WETT-inspected wood stove for extra warmth on chilly winter nights. The basement also features generous storage and a walkout entrance.
The detached two-car garage is a standout feature! Built on a concrete slab, insulated, and equipped with a double-wide garage door and its own ductless heat pump, it's perfect for hobbies, projects, or working on vehicles year-round. Two additional sheds, including one recently constructed, provide extra storage.
Outside, enjoy a chain-link-fenced front yard and a private backyard with plenty of potential. R2 zoning offers additional possibilities, subject to municipal approvals. Located around the corner from Aldershot Elementary School and just minutes from the hospital, shopping, and all Kentville amenities, this property combines privacy, practicality, and convenience.
Don't miss your opportunity to make it yours. Contact your REALTOR® of choice today!
Property summary
- MLS® number
- 202627540
- Property type
- Single Family
- Building type
- House
- Square footage
- 1,072 sq ft
- Title
- Freehold
- Land size
- 0.287 acres
- Built in
- 1994
- Parking
- Detached Garage, Garage, Gravel, Heated Garage
- Days on market
- 0 days
Features & details
- Heating
- Heat Pump, Baseboard heaters, Stove, Electric, Wood, Ductless
- Cooling
- Wall unit, Air Conditioned
- Basement
- Partially finished, Full, Walk out
- Flooring
- Linoleum, Vinyl
- Appliances
- Refrigerator, Oven - Electric, Microwave
- Exterior features
- Vinyl
- Community features
- School Bus, Recreational Facilities
- Architectural style
- 2 Level
What would this home cost you?
Based on the $299,900 asking price at a 5.00% example rate, semi-annual compounding.
Renanza Realty Inc. can represent you on this property — send an enquiry to arrange a private viewing.
Listing courtesy of Exit Realty Town & Country, Greenwood.
The listing data displayed here is provided in part by the Canadian Real Estate Association (CREA) through its Data Distribution Facility (DDF®) and is drawn from Boards and Associations across Canada. Information is deemed reliable but is not guaranteed accurate by CREA. The listings are held by brokerages other than Renanza Realty unless otherwise noted.
The trademarks REALTOR®, REALTORS® and the REALTOR® logo are controlled by CREA and identify real estate professionals who are members of CREA. The trademarks MLS®, Multiple Listing Service® and the associated logos identify professional services rendered by REALTOR® members of CREA to effect the purchase, sale and lease of real estate as part of a cooperative selling system.