
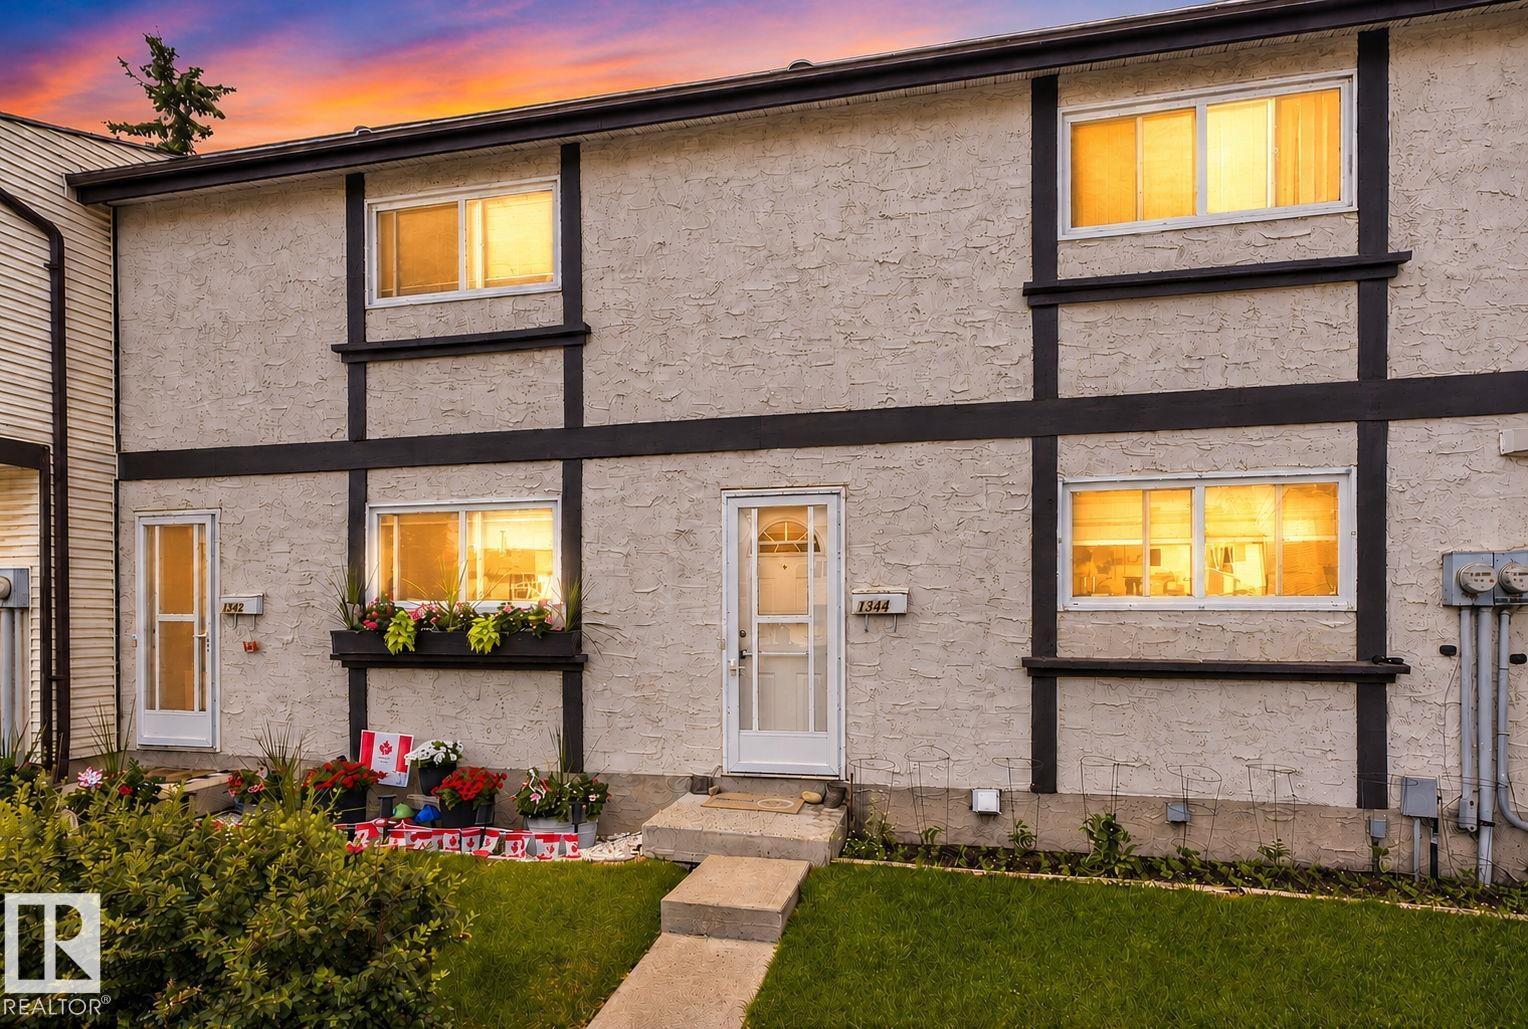
1344 Lakewood Road West NW
Edmonton, Alberta
MLS® E4500297
$215,500
- Status
- Active
- Property type
- House
- MLS® number
- E4500297
- Bedrooms
- 3
- Bathrooms
- 2
- Year built
- 1978
 1 / 30
Listing description
Welcome to this beautifully renovated 3-bedroom 1. 5 bath townhouse in the heart of Mill Woods! Offering 1,042 sq.
ft. of modern living, this home features a bright open layout, updated flooring, fresh paint, and stylish finishes throughout. The kitchen has been fully refreshed with contemporary cabinetry and upgraded fixtures, while the spacious living area flows seamlessly to your private yard — perfect for relaxing or entertaining.
Upstairs you’ll find three generous bedrooms and a sleek updated full bathroom. The main floor includes a convenient half bath and functional storage spaces. Located steps away from elementary and high schools, Mill Woods Rec Centre, parks, playgrounds, and major shopping including Costco on 91 Street.
Quick access to transit, Anthony Henday, and all amenities makes this an ideal home for families, first-time buyers, or investors. A move-in ready property in a prime location — everything has been done for you. Just unpack and enjoy!
Property summary
- MLS® number
- E4500297
- Property type
- Single Family
- Building type
- Row / Townhouse
- Square footage
- 1,042 sq ft
- Title
- Condo/Strata
- Built in
- 1978
- Parking
- Stall
- Days on market
- 34 days
Features & details
- Heating
- Forced air
- Basement
- Unfinished, Full
- Appliances
- Washer, Refrigerator, Dishwasher, Stove, Dryer
- Lot features
- Park/reserve
- Maintenance fee
- $349.93 / Monthly
What would this home cost you?
Based on the $215,500 asking price at a 5.00% example rate, semi-annual compounding.
Renanza Realty Inc. can represent you on this property — send an enquiry to arrange a private viewing.
Listing courtesy of MaxWell Polaris, Edmonton.
The listing data displayed here is provided in part by the Canadian Real Estate Association (CREA) through its Data Distribution Facility (DDF®) and is drawn from Boards and Associations across Canada. Information is deemed reliable but is not guaranteed accurate by CREA. The listings are held by brokerages other than Renanza Realty unless otherwise noted.
The trademarks REALTOR®, REALTORS® and the REALTOR® logo are controlled by CREA and identify real estate professionals who are members of CREA. The trademarks MLS®, Multiple Listing Service® and the associated logos identify professional services rendered by REALTOR® members of CREA to effect the purchase, sale and lease of real estate as part of a cooperative selling system.