
1343 GREENWOOD CRESCENT
Oakville (CV Clearview), Ontario
MLS® W13744402
$1,498,000
- Status
- Active
- Property type
- House
- MLS® number
- W13744402
- Bedrooms
- 4
- Bathrooms
- 3
- Year built
- —
 1 / 48
Listing description
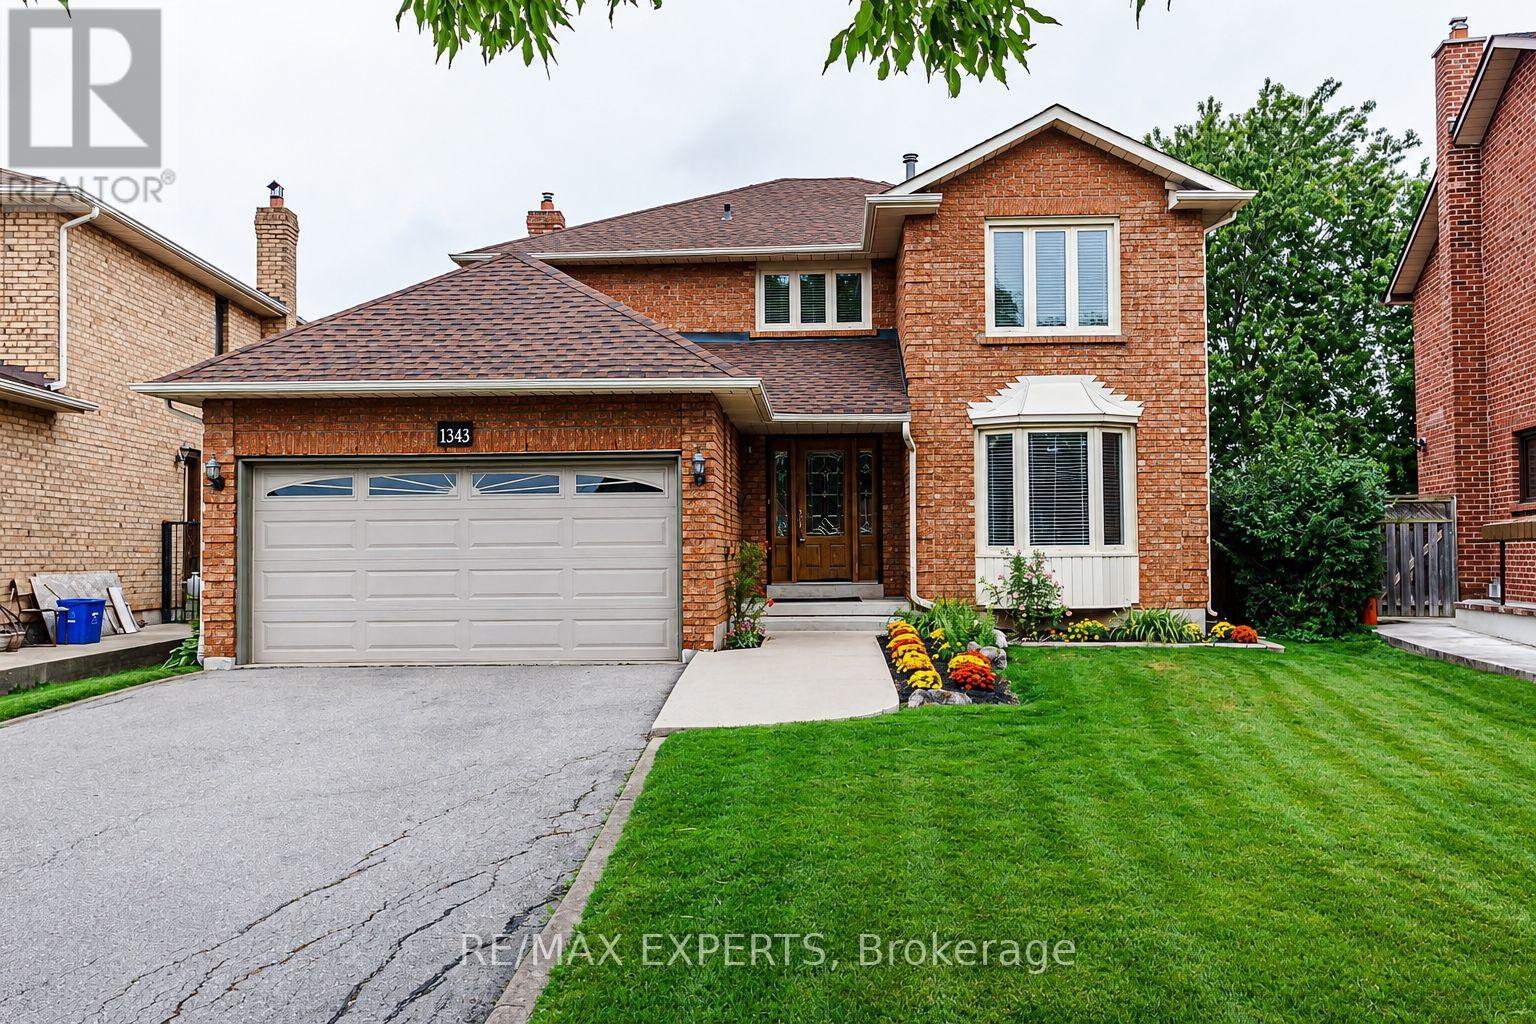
This sun-filled, spacious 4-bedroom home is located in the highly desirable Clearview neighbourhood, offering access to top-rated schools including Oakville Trafalgar, James W. Hill, and St. Luke.
Beautifully renovated throughout, the home features a central hallway layout, north west facing formal living and dining rooms, and spacious kitchen with stainless steel appliances, complemented by a bright breakfast area with walkout to a wooden patio. Cozy family room, convenient mudroom with laundry area, garage access, and separate entrance adds everyday functionality. A rare opportunity exists to convert the main-floor office into a main-floor bedroom, complemented by a 2-piece main-floor bathroom, creating an ideal in-law or guest suite.
Upstairs offers four generously sized bedrooms, including a spacious primary retreat with a walk-in closet, sitting area, and 3-piece ensuite. The front yard provides excellent curb appeal, featuring asphalt driveway with nice walkway. The private, fully fenced, low-maintenance backyard features a large wooden patio overlooking vegetable garden large pool size backyard ,perfect setting for summer entertaining and family gatherings.
Carpet free in the 4 bedrooms ! Lots of storage! Conveniently located near major highways (QEW, 403, 407), Clarkson GO Station, and shopping, this home is also within walking distance to top-ranked primary schools, making it an exceptional opportunity in one of Oakville's most sought-after communities.
Property summary
- MLS® number
- W13744402
- Property type
- Single Family
- Building type
- House
- Title
- Freehold
- Land size
- 41.3 x 152.5 FT
- Annual property taxes
- $6,357.00
- Parking
- 6 spaces · Garage
- Days on market
- 14 days
Features & details
- Heating
- Forced air, Natural gas
- Cooling
- Central air conditioning
- Basement
- Unfinished, Full
- Flooring
- Parquet, Ceramic
- Appliances
- Washer, Refrigerator, Central Vacuum, Dishwasher, Stove, Oven, Dryer, Hood Fan, Window Coverings, Garage door opener remote(s)
- Exterior features
- Brick
What would this home cost you?
Based on the $1,498,000 asking price at a 5.00% example rate, semi-annual compounding.
Renanza Realty Inc. can represent you on this property — send an enquiry to arrange a private viewing.
Listing courtesy of RE/MAX EXPERTS, VAUGHAN.
The listing data displayed here is provided in part by the Canadian Real Estate Association (CREA) through its Data Distribution Facility (DDF®) and is drawn from Boards and Associations across Canada. Information is deemed reliable but is not guaranteed accurate by CREA. The listings are held by brokerages other than Renanza Realty unless otherwise noted.
The trademarks REALTOR®, REALTORS® and the REALTOR® logo are controlled by CREA and identify real estate professionals who are members of CREA. The trademarks MLS®, Multiple Listing Service® and the associated logos identify professional services rendered by REALTOR® members of CREA to effect the purchase, sale and lease of real estate as part of a cooperative selling system.