
13419 Lakeshore Drive S Unit# 101
Summerland, British Columbia
MLS® 10370934
$1,349,000
- Status
- Active
- Property type
- House
- MLS® number
- 10370934
- Bedrooms
- 2
- Bathrooms
- 2
- Year built
- 2025
 1 / 53
Listing description
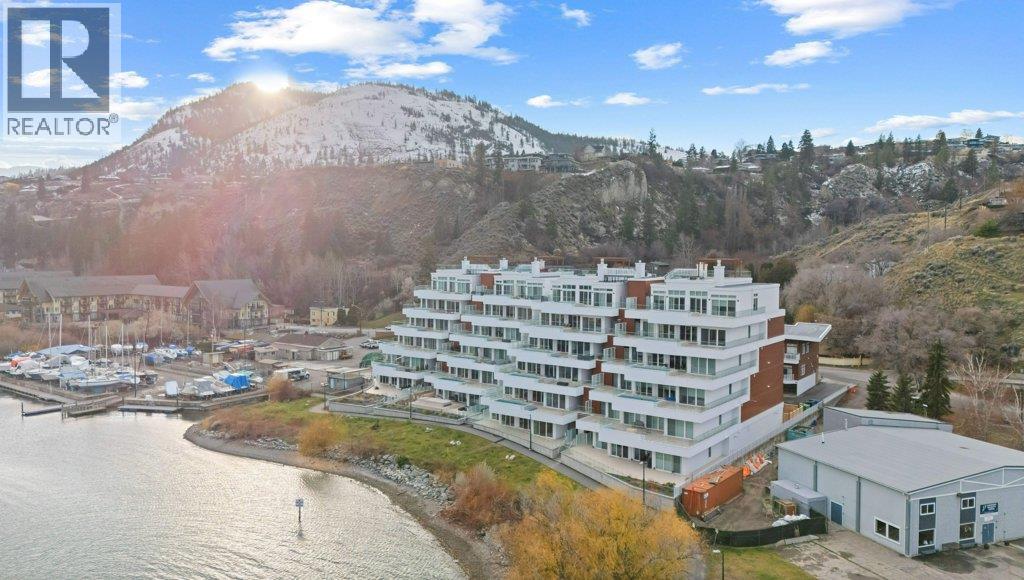
This gorgeous, luxurious, brand-new ground level lake front home awaits you, with expansive views that dreams are made of. Lavish 2 Bedroom & Den, 1829 sq ft, high ceilings, open floor plan, lovely gas fireplace, upgraded hardwood & tile throughout, quartz countertops: This Riviera living style blends coastal chic with Mediterranean elegance. Experience joyful meal prep & entertaining with the Bosch appliance package, oversized island, ample cabinetry & lake views galore.
Enjoy spectacular Okanagan outdoor living on the 731 sq ft porcelain paver deck with NG BBQ outlet. The spacious laundry room includes sink, cabinetry, & large adjoining pantry. The mechanical room has a NG forced air furnace & there is central air, for hot summer nights.
The upgraded electrical package accommodates ceiling fans if desired, & rear wall speakers to enjoy true surround sound. Construction of this complex is steel & concrete – only the best will do! 2 secure parking stalls are included in the heated garage, the breezeway from parkade to front door is tiled with luxury porcelain pavers, and there is a 260 sq ft, private & secure, heated storage unit included.
The Oasis is just steps away from several beaches, water park, dog park, extensive waterfront walking paths, & upscale Shaughnessy’s Cove, for dining out with family and friends. Dreams can come true – your Oasis awaits you! Please contact your favourite Realtor to view.
Measurements by iGuide. 24 Hours Notice for Showings Please.
Property summary
- MLS® number
- 10370934
- Property type
- Single Family
- Building type
- Apartment
- Square footage
- 1,829 sq ft
- Title
- Condo/Strata
- Built in
- 2025
- Annual property taxes
- $5,503.00
- Parking
- 2 spaces · Attached Garage
- Days on market
- 282 days
Features & details
- Heating
- Forced air, See remarks
- Cooling
- Central air conditioning
- Flooring
- Hardwood
- Appliances
- Refrigerator, Dishwasher, Microwave, Cooktop, Oven - Built-In, Washer & Dryer
- Community features
- Pets Allowed
- View
- Lake view, Mountain view, View of water, View (panoramic)
- Architectural style
- Contemporary
- Strata fee
- $400.64 / Monthly
What would this home cost you?
Based on the $1,349,000 asking price at a 5.00% example rate, semi-annual compounding.
Renanza Realty Inc. can represent you on this property — send an enquiry to arrange a private viewing.
Listing courtesy of Royal LePage Parkside Realty, Summerland.
The listing data displayed here is provided in part by the Canadian Real Estate Association (CREA) through its Data Distribution Facility (DDF®) and is drawn from Boards and Associations across Canada. Information is deemed reliable but is not guaranteed accurate by CREA. The listings are held by brokerages other than Renanza Realty unless otherwise noted.
The trademarks REALTOR®, REALTORS® and the REALTOR® logo are controlled by CREA and identify real estate professionals who are members of CREA. The trademarks MLS®, Multiple Listing Service® and the associated logos identify professional services rendered by REALTOR® members of CREA to effect the purchase, sale and lease of real estate as part of a cooperative selling system.