
13416 102 ST NW
Edmonton, Alberta
MLS® E4508043
$369,000
- Status
- Active
- Property type
- House
- MLS® number
- E4508043
- Bedrooms
- 4
- Bathrooms
- 2
- Year built
- 1959
 1 / 63
Listing description
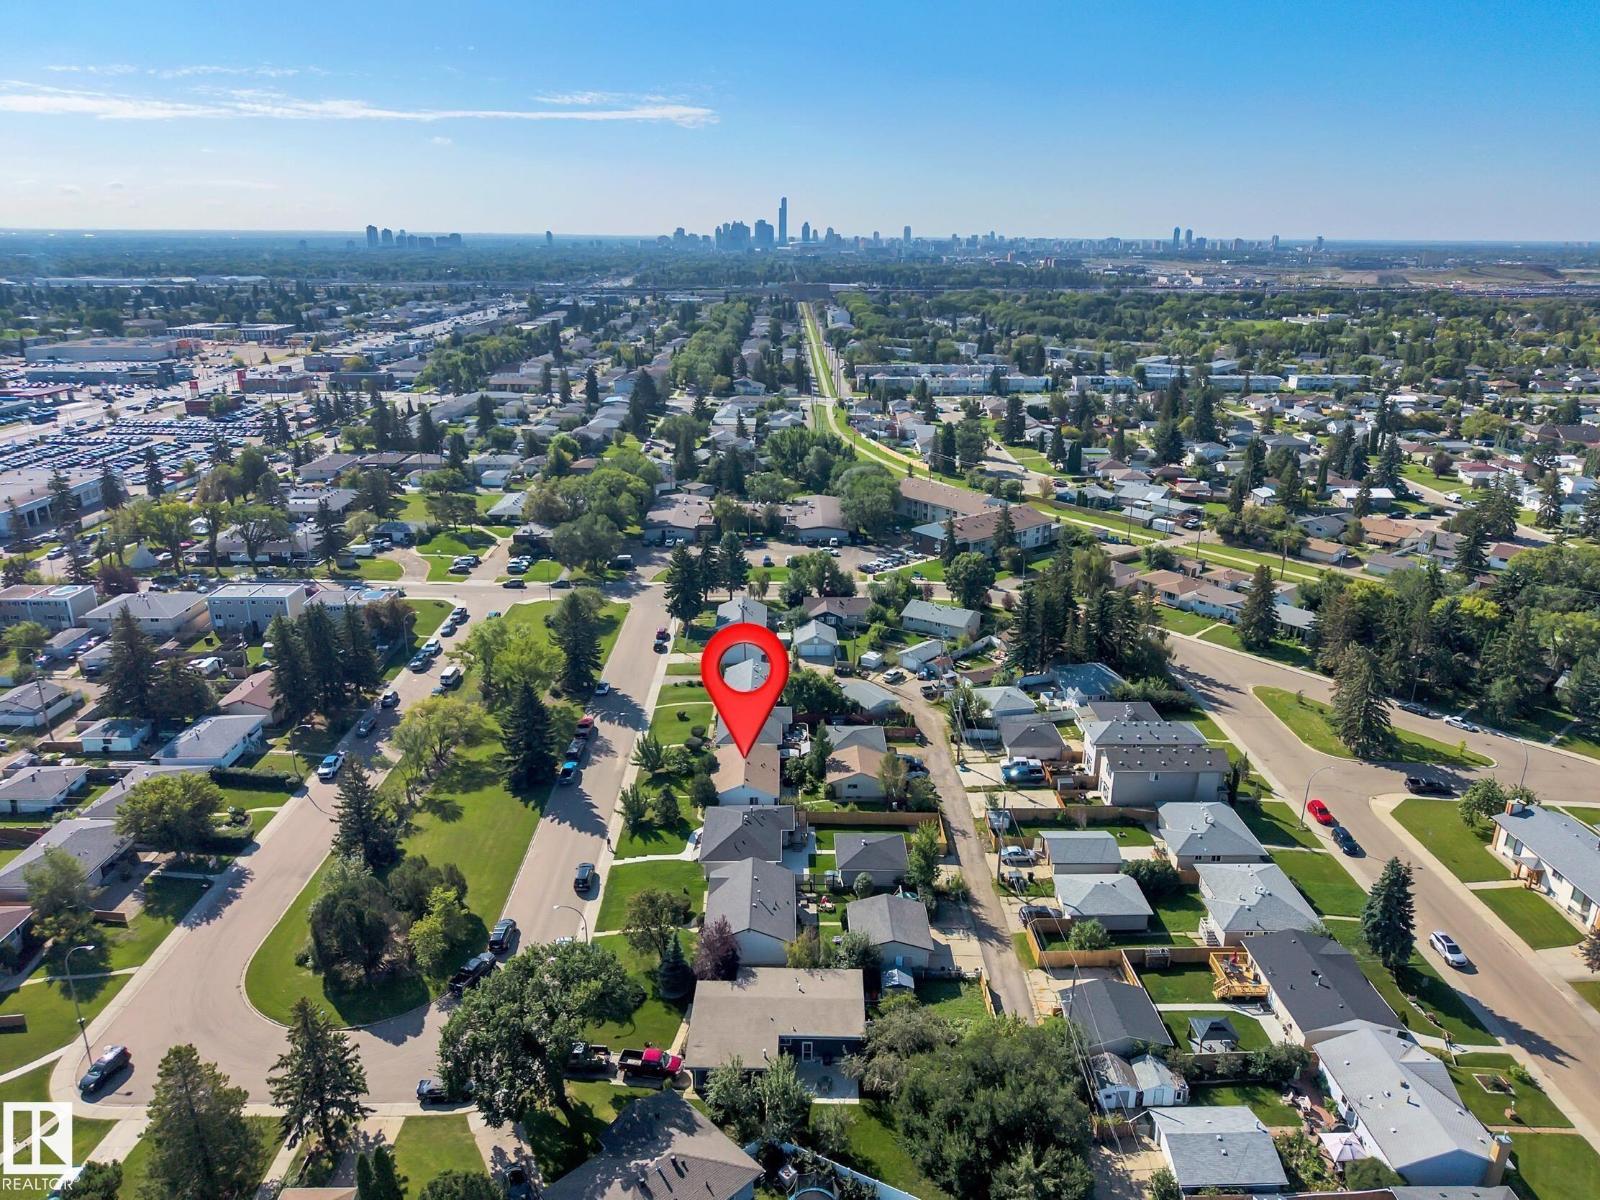
Set on a quiet cul-de-sac facing the neighbourhood park, where kids can play and mornings feel calm. A well-maintained Rosslyn bungalow that keeps the original hardwood character while taking the worry out of the big-ticket items: new roof on both the house and garage, newer furnace, on-demand hot water that never runs out, and a new refrigerator ready to go. The fully finished basement stretches your living space with a bar area and warm feet on the infloor-heated lower bathroom floor — plus plumbing rough-in already there for a future second kitchen when you're ready.
Room for extended family, weekend guests, or a long-term plan. Pear, plum trees and raspberry and black current bushes in the yard mean fruit off your own branches every summer. Park your vehicles in the double detached garage with rear alley access.
Walk the kids to the elementary school and fields. Northgate Centre, transit, and everyday errands are minutes away.
Property summary
- MLS® number
- E4508043
- Property type
- Single Family
- Building type
- House
- Square footage
- 1,020 sq ft
- Title
- Freehold
- Land size
- 546.21 square meters
- Built in
- 1959
- Parking
- 4 spaces · Detached Garage
- Days on market
- 7 days
Features & details
- Heating
- Forced air
- Basement
- Finished, Full
- Appliances
- Washer, Refrigerator, Stove, Dryer, Microwave Range Hood Combo, Window Coverings, Garage door opener, Garage door opener remote(s)
- Lot features
- See remarks, Paved lane, No Animal Home, No Smoking Home
- Architectural style
- Bungalow
What would this home cost you?
Based on the $369,000 asking price at a 5.00% example rate, semi-annual compounding.
Renanza Realty Inc. can represent you on this property — send an enquiry to arrange a private viewing.
Listing courtesy of Exp Realty, Edmonton.
The listing data displayed here is provided in part by the Canadian Real Estate Association (CREA) through its Data Distribution Facility (DDF®) and is drawn from Boards and Associations across Canada. Information is deemed reliable but is not guaranteed accurate by CREA. The listings are held by brokerages other than Renanza Realty unless otherwise noted.
The trademarks REALTOR®, REALTORS® and the REALTOR® logo are controlled by CREA and identify real estate professionals who are members of CREA. The trademarks MLS®, Multiple Listing Service® and the associated logos identify professional services rendered by REALTOR® members of CREA to effect the purchase, sale and lease of real estate as part of a cooperative selling system.