
1341 MATTHEWS AVENUE
Vancouver, British Columbia
MLS® R3137156
$14,280,000
- Status
- Active
- Property type
- House
- MLS® number
- R3137156
- Bedrooms
- 6
- Bathrooms
- 8
- Year built
- 2022
 1 / 36
Listing description
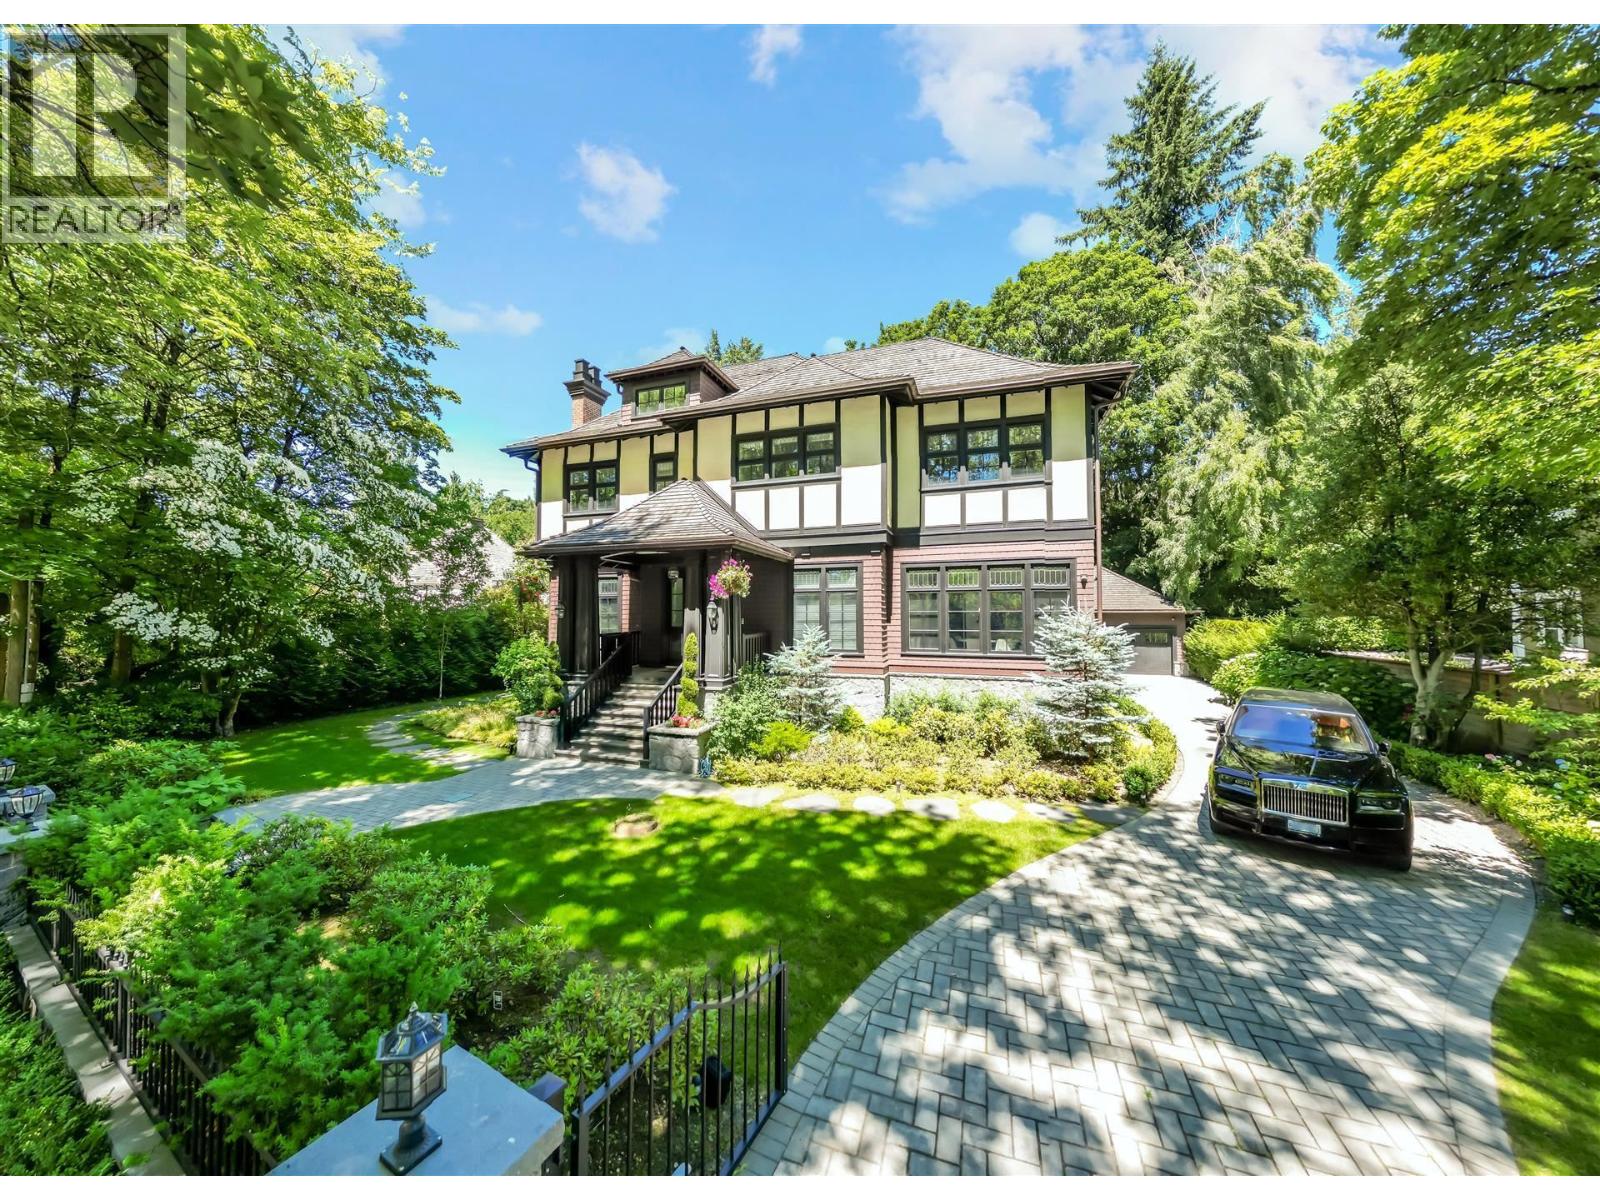
Elegant, Refined, Modern. This 4 yr NEW 7,703sf mansion on a large 100x142. 8=14280sf ppty on serene & picturesque Matthews Ave in the heart of 1st Shaughnessy.
Formal principle rooms on the main, Gaggenau appliances in gourmet & wok kitchens, office and family room both open to a large covered deck w/OD BBQ. Spiral staircase leads to upstairs 4 large bdrm w/ensuites. Master bdrm boasts a large WIC, ensuite spa, a large balcony w/a golf putting green.
A fully developed attic space on the 3rd floor w/a full bath, great for an art studio or kids play area. Bsmt features a rec rm w/bar, movie theatre, golf simulator, wine cellar, gym, a guest bdrm. Extra high ceiling on all levels.
Prestigious yet central location, close to York House, LFA, short drive to St. George's, Crofton, UBC, YVR, DT.
Property summary
- MLS® number
- R3137156
- Property type
- Single Family
- Building type
- House
- Square footage
- 7,703 sq ft
- Title
- Freehold
- Land size
- 14280.43 square feet
- Built in
- 2022
- Annual property taxes
- $71,915.30
- Parking
- 4 spaces · Garage
- Days on market
- 92 days
Features & details
- Heating
- Radiant heat
- Cooling
- Air Conditioned
- Basement
- Full, Unknown, Unknown
- Appliances
- All
What would this home cost you?
Based on the $14,280,000 asking price at a 5.00% example rate, semi-annual compounding.
Renanza Realty Inc. can represent you on this property — send an enquiry to arrange a private viewing.
Listing courtesy of Sutton Group-West Coast Realty, Vancouver.
The listing data displayed here is provided in part by the Canadian Real Estate Association (CREA) through its Data Distribution Facility (DDF®) and is drawn from Boards and Associations across Canada. Information is deemed reliable but is not guaranteed accurate by CREA. The listings are held by brokerages other than Renanza Realty unless otherwise noted.
The trademarks REALTOR®, REALTORS® and the REALTOR® logo are controlled by CREA and identify real estate professionals who are members of CREA. The trademarks MLS®, Multiple Listing Service® and the associated logos identify professional services rendered by REALTOR® members of CREA to effect the purchase, sale and lease of real estate as part of a cooperative selling system.