
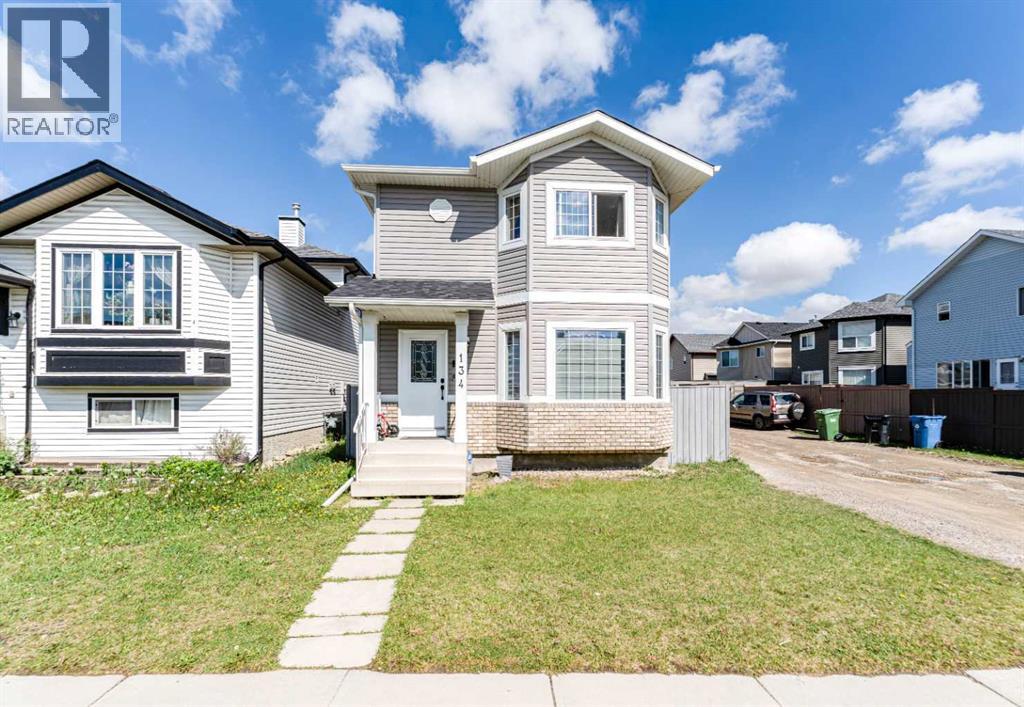
134 Tarawood Lane NE
Calgary, Alberta
MLS® A2318159
$525,000
- Status
- Active
- Property type
- House
- MLS® number
- A2318159
- Bedrooms
- 4
- Bathrooms
- 3
- Year built
- 2003
 1 / 52
Listing description
WELCOME TO THIS BEAUTIFULLY MAINTAINED CORNER LOT, 2-STOREY HOME IN THE HIGHLY SOUGHT-AFTER COMMUNITY OF TARADALE! Whether you're a FIRST-TIME HOMEBUYER, growing family, or savvy investor, this charming property offers 1,791. 34 sq ft living space, incredible value, thoughtful updates, and unbeatable location close to everyday amenities.
Step inside to a bright and welcoming main floor where large windows fill the cozy living room with an abundance of natural light, creating a warm and inviting atmosphere. The functional layout flows seamlessly into the spacious kitchen and dining area, making it perfect for both daily living and entertaining. The kitchen is thoughtfully designed with ample cabinetry, generous counter space, a convenient CORNER PANTRY, and a complete appliance package including a refrigerator, stove, dishwasher, and hood fan.
Completing the main level is a convenient 2-PIECE BATHROOM combined with MAIN FLOOR LAUNDRY, adding practicality to everyday living. Upstairs, you'll find a spacious PRIMARY BEDROOM featuring TWO LARGE CLOSETS, offering excellent storage and organization. Two additional generously sized bedrooms, each with ample closet space, provide comfortable accommodations for family members, guests, or a home office.
A well-appointed 4-PIECE BATHROOM serves the upper level. The fully FINISHED BASEMENT significantly expands the home's living space and functionality. This level features a spacious RECREATION ROOM, perfect for family movie nights, a games area, home gym, or additional living space.
You'll also find an additional BEDROOM, a versatile DEN ideal for a home office, study area, or hobby room, a convenient 3-PIECE BATHROOM, dedicated STORAGE AREA, and a utility room. This thoughtfully developed lower level offers excellent flexibility for growing families and changing lifestyle needs. Step outside and enjoy the fully FENCED BACKYARD, providing privacy and plenty of room for children, pets, gardening, and outdoor entertaining.
One o f the standout features of this property is the impressive DOUBLE DETACHED GARAGE, measuring approximately 21'7" x 21'8", offering ample space for two vehicles, additional storage, a workshop area, or recreational equipment. The rear alley access provides added convenience and easy garage entry. Located in the vibrant and family-oriented community of TARADALE, this home is within walking distance to schools, playgrounds, parks, public transit, shopping amenities, and the popular GENESIS CENTRE, offering fitness facilities, sports programs, community events, and activities for all ages.
With easy access to major roadways and countless nearby amenities, this location perfectly balances convenience and community living. BEAUTIFULLY UPDATED, FEATURING A FULLY FINISHED BASEMENT, AN OVERSIZED DOUBLE DETACHED GARAGE, AND AN EXCELLENT LOCATION, BOOK YOUR PRIVATE SHOWING TODAY!
Property summary
- MLS® number
- A2318159
- Property type
- Single Family
- Building type
- House
- Square footage
- 1,244 sq ft
- Title
- Freehold
- Land size
- 294 square meters
- Built in
- 2003
- Annual property taxes
- $3,321.00
- Parking
- 2 spaces · Detached Garage
- Days on market
- 104 days
Features & details
- Heating
- Forced air
- Cooling
- Central air conditioning
- Basement
- Finished, Full
- Flooring
- Tile, Vinyl
- Appliances
- Refrigerator, Range - Electric, Dishwasher, Microwave, Hood Fan, Washer & Dryer
- Exterior features
- Vinyl siding
- Lot features
- See remarks, Back lane, PVC window
What would this home cost you?
Based on the $525,000 asking price at a 5.00% example rate, semi-annual compounding.
Renanza Realty Inc. can represent you on this property — send an enquiry to arrange a private viewing.
Listing courtesy of CIR Realty, CALGARY.
The listing data displayed here is provided in part by the Canadian Real Estate Association (CREA) through its Data Distribution Facility (DDF®) and is drawn from Boards and Associations across Canada. Information is deemed reliable but is not guaranteed accurate by CREA. The listings are held by brokerages other than Renanza Realty unless otherwise noted.
The trademarks REALTOR®, REALTORS® and the REALTOR® logo are controlled by CREA and identify real estate professionals who are members of CREA. The trademarks MLS®, Multiple Listing Service® and the associated logos identify professional services rendered by REALTOR® members of CREA to effect the purchase, sale and lease of real estate as part of a cooperative selling system.