
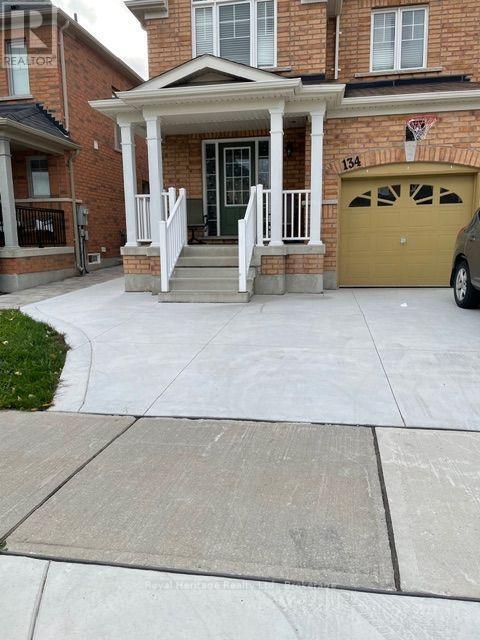
134 ORR DRIVE
Bradford West Gwillimbury (Bradford), Ontario
MLS® N14166314
$1,900/mo
- Status
- Active
- Property type
- House
- MLS® number
- N14166314
- Bedrooms
- 2
- Bathrooms
- 1
- Year built
- —
 1 / 28
Listing description
Beautiful, newly constructed lower level 2 bedroom apartment in quiet Bradford neighbourhood. Separate side entrance and also walk-up back entrance with your own walkway, leading to a spacious and bright open concept living room and kitchen. Thoughtfully designed space with vinyl plank flooring throughout and large windows for lots of natural light and blinds for privacy.
Gorgeous grey kitchen boasts quartz counters, high end stainless steel fridge, stove, and built-in microwave with lots of cupboards and counter space, including a pantry. Stunning 3 piece washroom with modern white and grey decor, quartz counter and glass shower doors. Linen cupboard as well as a separate storage area to tuck away your belongings.
Two bedrooms with a window and double closet, well laid out space. Your own in-unit laundry facilities with full size stacked LG Washer & Dryer. Parks nearby along with the bus route and all amenities and easy access to 400 and the Go Train.
Parking for one vehicle in the driveway. One year lease, available December 1. $1900 per month plus $150 for utilities (gas heat & air conditioning, hydro.
water/sewer, hot watertank), total $2050/month total rent. The tenant is responsible to set-up and pay internet/tv service, and to obtain Tenant insurance (liability & contents). Suitable for a quiet, mature couple or single person; no pets or smoking of any kind.
Requirements : complete application form with references, proof of income, provide complete credit check report for each adult.
Property summary
- MLS® number
- N14166314
- Property type
- Single Family
- Building type
- House
- Title
- Freehold
- Parking
- 1 space · Other, No Garage
- Days on market
- 1 day
Features & details
- Heating
- Forced air, Natural gas
- Cooling
- Central air conditioning
- Basement
- Apartment in basement, N/A
- Appliances
- Washer, Refrigerator, Stove, Dryer, Microwave
- Exterior features
- Brick
- Lot features
- Carpet Free
Renanza Realty Inc. can represent you on this property — send an enquiry to arrange a private viewing.
Listing courtesy of Royal Heritage Realty Ltd., Oshawa.
The listing data displayed here is provided in part by the Canadian Real Estate Association (CREA) through its Data Distribution Facility (DDF®) and is drawn from Boards and Associations across Canada. Information is deemed reliable but is not guaranteed accurate by CREA. The listings are held by brokerages other than Renanza Realty unless otherwise noted.
The trademarks REALTOR®, REALTORS® and the REALTOR® logo are controlled by CREA and identify real estate professionals who are members of CREA. The trademarks MLS®, Multiple Listing Service® and the associated logos identify professional services rendered by REALTOR® members of CREA to effect the purchase, sale and lease of real estate as part of a cooperative selling system.