
134 MITCHELL CRESCENT
Trent Lakes, Ontario
MLS® X13655858
$1,075,000
- Status
- Active
- Property type
- House
- MLS® number
- X13655858
- Bedrooms
- 4
- Bathrooms
- 3
- Year built
- —
 1 / 49
Listing description
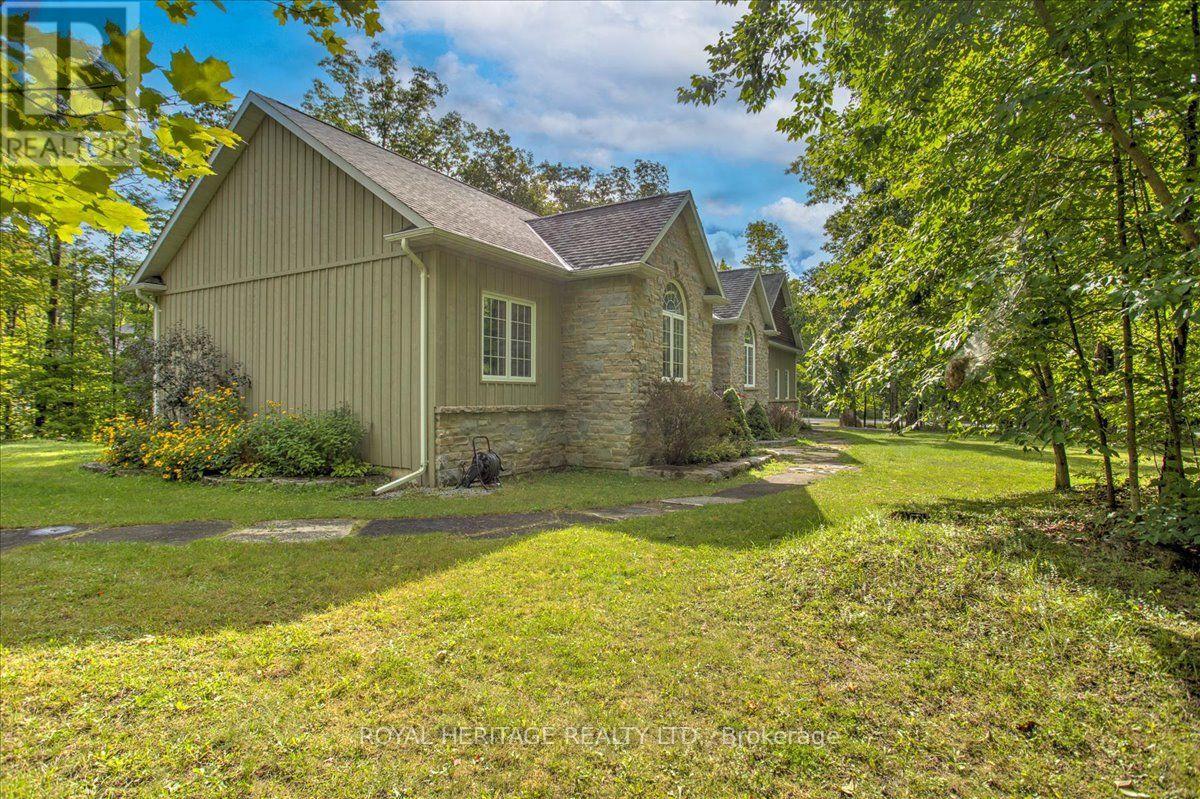
Welcome to Granite Ridge Estates in Buckhorn, one of the most desirable neighborhoods in the area offering 1 acre executive sized lots and Gracious landscapes in a quiet community just steps from local amenities, nearby lakes for year-round recreation and an active community center filled with new friends and neighbors. This charming home offers 4 spacious bedrooms, 3 full baths, a Greatroom w/vaulted ceilings and central fireplace, an open concept kitchen and formal dining room, a King sized primary suite w/4-piece ensuite and walk-in closet, two additional bedrooms, a full 4 pc. bath, and laundry/mudroom with secure access to an oversized attached double garage.
The fully finished lower level provides ample over flow guest space and plenty of additional storage. When you move to 134 Mitchell Crescent there's no need to purchase extra storage space for a premium, simply enjoy the benefit of having an impressive insulated/heated shop with 14-foot ceilings, 10-foot truck doors, separate hydro panel and hoist. There's plenty of room to store all of your toys and work on them in the safety and security of your own Shop.
A Generac system services this exceptional property which is truly a haven for those seeking a lifestyle upgrade in cottage country. Close to Peterborough for big box shopping, 2 hrs from the GTA and steps to local shops, restaurants and lakes. Escape the City and begin your new chapter in Granite Ridge, this opportunity is your chance to experience a lifestyle in the Kawarthas that most can only dream of.
Property summary
- MLS® number
- X13655858
- Property type
- Single Family
- Building type
- House
- Title
- Freehold
- Land size
- 167 x 265 FT
- Annual property taxes
- $4,812.00
- Parking
- 15 spaces · Attached Garage, Garage, RV, Inside Entry
- Days on market
- 29 days
Features & details
- Heating
- Forced air, Propane
- Cooling
- Central air conditioning
- Basement
- Finished, Full
- Flooring
- Hardwood
- Appliances
- Washer, Refrigerator, Central Vacuum, Dishwasher, Stove, Dryer, Hood Fan, Window Coverings, Garage door opener, Water Heater
- Exterior features
- Stone, Vinyl siding
- Lot features
- Cul-de-sac, Level lot, Wooded area, Irregular lot size, Level, Carpet Free
- Architectural style
- Bungalow
What would this home cost you?
Based on the $1,075,000 asking price at a 5.00% example rate, semi-annual compounding.
Renanza Realty Inc. can represent you on this property — send an enquiry to arrange a private viewing.
Listing courtesy of ROYAL HERITAGE REALTY LTD., Bobcaygeon.
The listing data displayed here is provided in part by the Canadian Real Estate Association (CREA) through its Data Distribution Facility (DDF®) and is drawn from Boards and Associations across Canada. Information is deemed reliable but is not guaranteed accurate by CREA. The listings are held by brokerages other than Renanza Realty unless otherwise noted.
The trademarks REALTOR®, REALTORS® and the REALTOR® logo are controlled by CREA and identify real estate professionals who are members of CREA. The trademarks MLS®, Multiple Listing Service® and the associated logos identify professional services rendered by REALTOR® members of CREA to effect the purchase, sale and lease of real estate as part of a cooperative selling system.