
134 KITCHENER ROAD
Cambridge, Ontario
MLS® X14144284
$499,700
- Status
- Active
- Property type
- House
- MLS® number
- X14144284
- Bedrooms
- 3
- Bathrooms
- 2
- Year built
- —
 1 / 49
Listing description
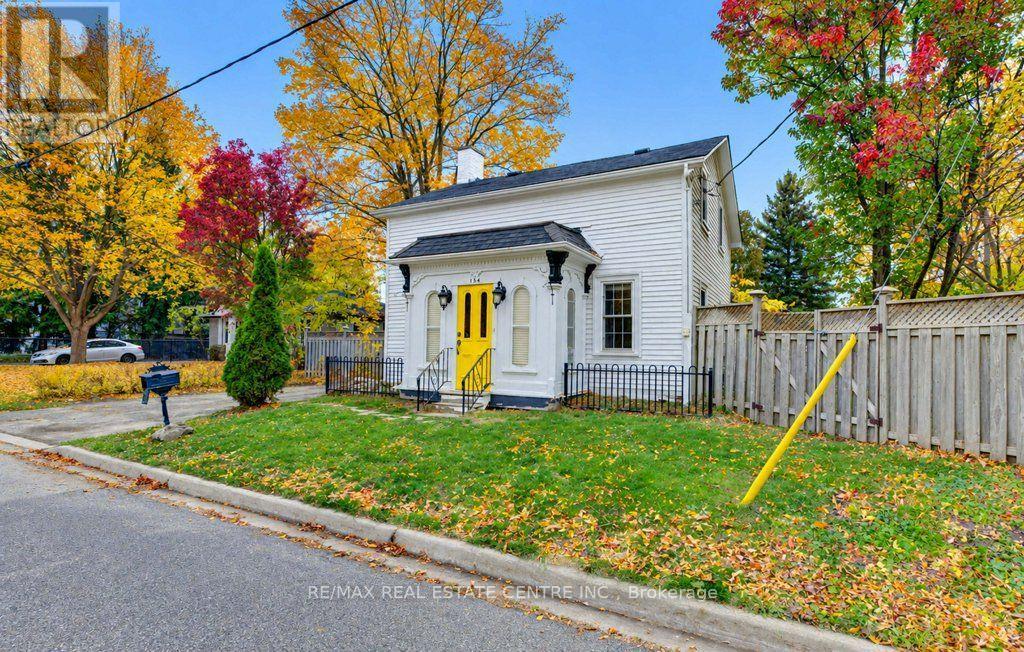
ONE OF A KIND PROPERTY! Nestled on a nice lot, this captivating century home offers a rare blend of character, privacy, and timeless appeal. Rich in architectural detail and enhanced with custom finishes throughout, this one-of-a-kind property must be viewed to be fully appreciated.
Step inside to a welcoming foyer that leads to a warm and inviting living room featuring a fireplace. The separate dining room overlooks the charming cottage-style kitchen, complete with wood countertops and abundant character. The main floor also offers a convenient laundry room, a 3-piece custom built bathroom, an indoor sauna, and a spacious family room with an adjoining den, providing flexible living space for the whole family and or work from home office with separate side entrances.
Upstairs, you'll find three comfortable bedrooms and an updated 4-piece bathroom. The unfinished basement provides excellent storage space and utility room. Additional updates include freshly painted, new carpet on stairs, newer furnace, central air conditioner, water softener and tankless water heater.
The outdoor setting is truly exceptional, offering a private retreat surrounded by mature landscaping and natural beauty. Enjoy the outdoor shower, gazebos, covered porches, and winding walkways that create multiple spaces for entertaining, relaxing, and enjoying the peaceful surroundings. Located on a quiet street in sought-after North Preston.
You're just minutes from Riverside Park, Highway 401, shopping, schools, and many amenities. Potential to build a Garage and or a Secondary Dwelling on this lot provides extra value for savvy home buyers. Opportunities to own a property this unique are rare.
Book your private showing today and discover everything this remarkable home has to offer.
Property summary
- MLS® number
- X14144284
- Property type
- Single Family
- Building type
- House
- Title
- Freehold
- Land size
- 58.5 x 114.3 FT ; 58.45x68.11x8.02x46.21x49.86 x 114.34
- Annual property taxes
- $4,009.00
- Parking
- 4 spaces · No Garage
- Days on market
- 1 day
Features & details
- Heating
- Forced air, Natural gas
- Cooling
- Central air conditioning
- Basement
- Unfinished, Crawl space
- Appliances
- Washer, Refrigerator, Water meter, Water softener, Sauna, Gas stove(s), Dryer, Microwave, Furniture, Window Coverings
- Exterior features
- Wood
- Lot features
- Gazebo
What would this home cost you?
Based on the $499,700 asking price at a 5.00% example rate, semi-annual compounding.
Renanza Realty Inc. can represent you on this property — send an enquiry to arrange a private viewing.
Listing courtesy of RE/MAX REAL ESTATE CENTRE INC., CAMBRIDGE.
The listing data displayed here is provided in part by the Canadian Real Estate Association (CREA) through its Data Distribution Facility (DDF®) and is drawn from Boards and Associations across Canada. Information is deemed reliable but is not guaranteed accurate by CREA. The listings are held by brokerages other than Renanza Realty unless otherwise noted.
The trademarks REALTOR®, REALTORS® and the REALTOR® logo are controlled by CREA and identify real estate professionals who are members of CREA. The trademarks MLS®, Multiple Listing Service® and the associated logos identify professional services rendered by REALTOR® members of CREA to effect the purchase, sale and lease of real estate as part of a cooperative selling system.