
134 JAMES ANDREW WAY
Beckwith, Ontario
MLS® X13813690
$999,999
- Status
- Active
- Property type
- House
- MLS® number
- X13813690
- Bedrooms
- 5
- Bathrooms
- 3
- Year built
- —
 1 / 27
Listing description
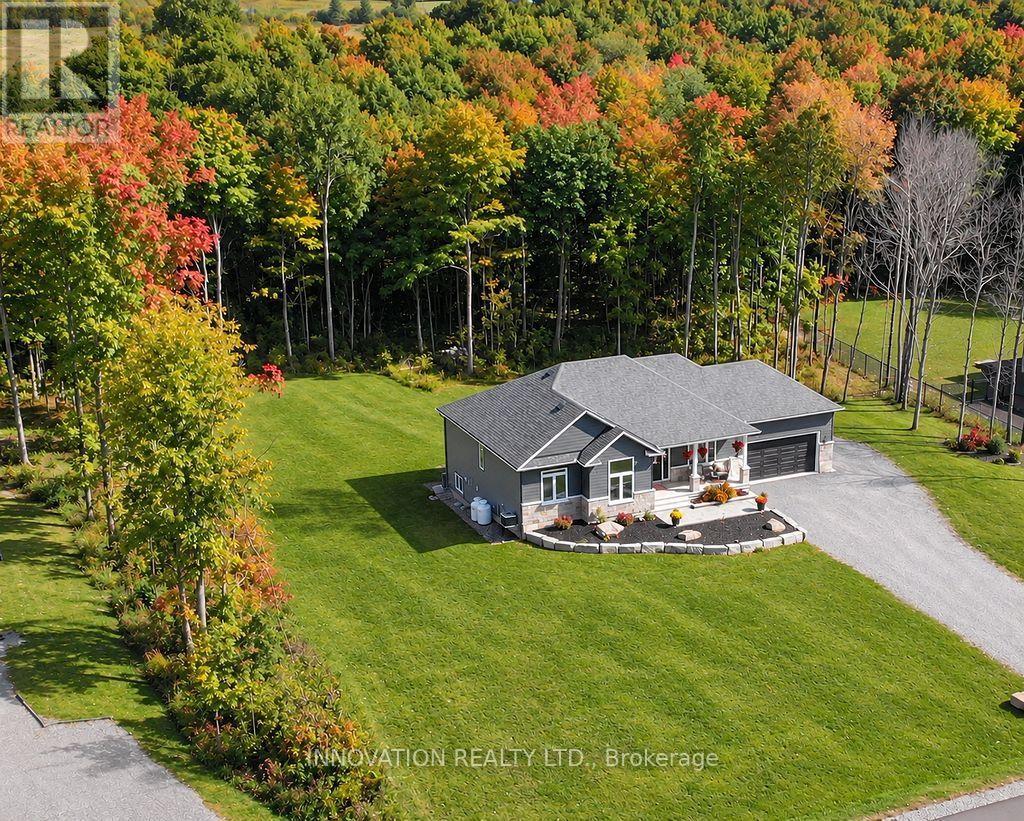
From the moment you arrive, the covered front porch invites you to sit back, unwind, and watch spectacular evening sunsets. Inside, the home boasts a bright, open floor plan adorned with stylish, low-maintenance luxury vinyl plank flooring. At the heart of the home is a gourmet chef's kitchen, complete with a generous walk-in pantry and an oversized island that naturally gathers everyone together.
The main level flows effortlessly to meet your daily living and entertaining needs, while the beautifully finished walk-out lower level offers a cosy retreat for movie nights or family get-togethers. This lower level adds incredible flexibility to the home with two additional inviting rooms, a full bathroom and excellent potential for an in-law suite or a quiet home office. Nestled in the historic village of Franktown, home to the renowned Franktown General Store, offering a perfect blend of rural peace and modern convenience.
Property summary
- MLS® number
- X13813690
- Property type
- Single Family
- Building type
- House
- Title
- Freehold
- Land size
- 164 x 501.4 FT
- Annual property taxes
- $3,864.00
- Parking
- 12 spaces · Attached Garage, Garage
- Days on market
- 10 days
Features & details
- Heating
- Forced air, Propane
- Cooling
- Central air conditioning, Air exchanger
- Basement
- Finished, Walk out, N/A
- Flooring
- Tile
- Appliances
- Washer, Refrigerator, Water softener, Dishwasher, Stove, Dryer, Garage door opener, Garage door opener remote(s), Water Heater - Tankless
- Exterior features
- Wood, Stone
- Architectural style
- Bungalow
What would this home cost you?
Based on the $999,999 asking price at a 5.00% example rate, semi-annual compounding.
Renanza Realty Inc. can represent you on this property — send an enquiry to arrange a private viewing.
Listing courtesy of INNOVATION REALTY LTD., KANATA.
The listing data displayed here is provided in part by the Canadian Real Estate Association (CREA) through its Data Distribution Facility (DDF®) and is drawn from Boards and Associations across Canada. Information is deemed reliable but is not guaranteed accurate by CREA. The listings are held by brokerages other than Renanza Realty unless otherwise noted.
The trademarks REALTOR®, REALTORS® and the REALTOR® logo are controlled by CREA and identify real estate professionals who are members of CREA. The trademarks MLS®, Multiple Listing Service® and the associated logos identify professional services rendered by REALTOR® members of CREA to effect the purchase, sale and lease of real estate as part of a cooperative selling system.