
134 Hunter Way
Ladysmith, British Columbia
MLS® 1052015
$959,900
- Status
- Active
- Property type
- House
- MLS® number
- 1052015
- Bedrooms
- 0
- Bathrooms
- 0
- Year built
- 2026
Listing description
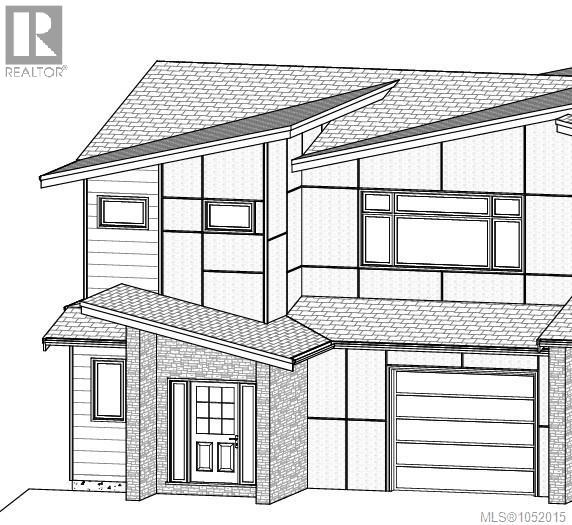
Welcome to 134 Hunter Way, a beautifully designed, newly constructed half duplex offering approximately 2,660 sq. ft. of living space across three thoughtfully planned levels.
Built by DG Homes, this contemporary residence combines modern design, functionality and the peace of mind of new-home warranty coverage. The main level features a bright, open-concept layout with a spacious kitchen, centre island, pantry, generous dining area and comfortable living room. Large windows invite natural light, while access to the expansive rear sundeck creates an ideal setting for outdoor dining, entertaining or simply enjoying the distant views.
Upstairs, you'll find three bedrooms, including a generous primary suite featuring a walk-in closet and private ensuite with a large glass-enclosed shower. A full bathroom and conveniently located laundry complete this level. The roughed in lower level provides a two bedroom, secondary suite, offering potential for extended family accommodation or additional rental income, subject to applicable approvals.
Additional features include an attached garage with provision for EV charging, contemporary exterior finishes and an efficient, modern design. Situated in Ladysmith's newer Malone Estates neighbourhood, this property offers convenient access to schools, parks, recreation facilities and the scenic Holland Creek trail network. Downtown Ladysmith, shopping, restaurants and the waterfront are just a short drive away, with easy access to the Trans-Canada Highway for commuting to Nanaimo, Duncan and beyond.
Whether you're seeking a comfortable family residence, multigenerational living or a property with future income potential, 134 Hunter Way offers the advantages of new construction in an established Vancouver Island community.
Property summary
- MLS® number
- 1052015
- Property type
- Single Family
- Building type
- Duplex
- Square footage
- 2,569 sq ft
- Title
- Condo/Strata
- Land size
- 7231 square feet
- Built in
- 2026
- Annual property taxes
- $2,884.00
- Parking
- 3 spaces · Garage, Open
- Days on market
- 1 day
Features & details
- Heating
- Heat Pump, Baseboard heaters, Forced air, Electric, Natural gas
- Cooling
- Air Conditioned
- Community features
- Family Oriented, Pets Allowed
What would this home cost you?
Based on the $959,900 asking price at a 5.00% example rate, semi-annual compounding.
Renanza Realty Inc. can represent you on this property — send an enquiry to arrange a private viewing.
Listing courtesy of Sutton Group-West Coast Realty (Nan), Nanaimo.
The listing data displayed here is provided in part by the Canadian Real Estate Association (CREA) through its Data Distribution Facility (DDF®) and is drawn from Boards and Associations across Canada. Information is deemed reliable but is not guaranteed accurate by CREA. The listings are held by brokerages other than Renanza Realty unless otherwise noted.
The trademarks REALTOR®, REALTORS® and the REALTOR® logo are controlled by CREA and identify real estate professionals who are members of CREA. The trademarks MLS®, Multiple Listing Service® and the associated logos identify professional services rendered by REALTOR® members of CREA to effect the purchase, sale and lease of real estate as part of a cooperative selling system.