
134 Clarence St
Victoria, British Columbia
MLS® 1053680
$1,299,000
- Status
- Active
- Property type
- House
- MLS® number
- 1053680
- Bedrooms
- 3
- Bathrooms
- 3
- Year built
- 2004
 1 / 57
Listing description
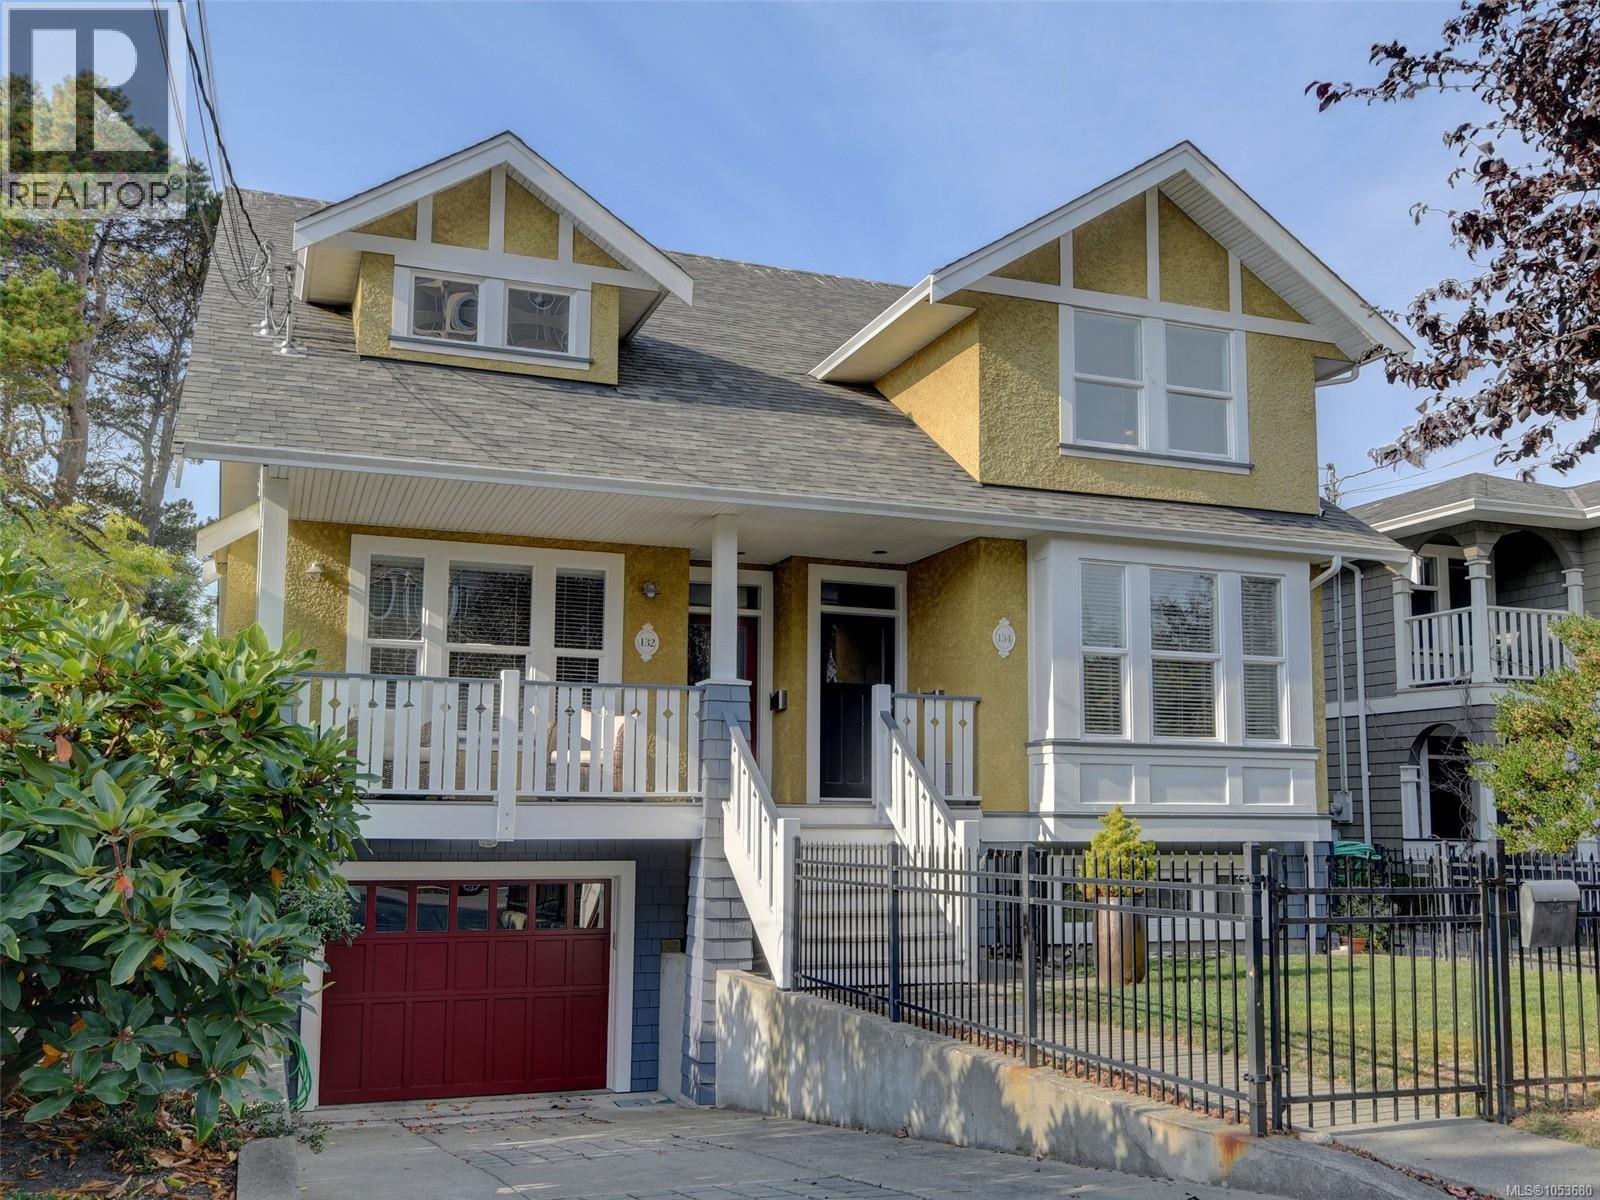
Filled with natural light and beautifully updated, this 3-bed, 3-bath James Bay duplex offers seaside living, generous storage and income potential—all steps from the Dallas Road waterfront. Built by Prodigy Developments, it features hardwood floors, two gas fireplaces, an updated kitchen with granite counters and refreshed cabinetry, fresh paint and elegant wallpaper accents. The spacious primary ensuite includes double vanities, a bath and separate shower.
Enjoy a private west-facing deck, sunny easy-care garden and detached garage, plus dry crawlspace storage with room for your treasures. A self-contained lower area with bedroom, den and full bath welcomes guests or extended family. Currently licensed for Airbnb, it has generated over $2,000 monthly without full occupancy.
Fresh exterior paint and double-wall sound separation add appeal. Walk to Beacon Hill Park, James Bay Village, the Inner Harbour and downtown Victoria!
Property summary
- MLS® number
- 1053680
- Property type
- Single Family
- Building type
- Row / Townhouse
- Square footage
- 2,067 sq ft
- Title
- Condo/Strata
- Land size
- 5148 square feet
- Built in
- 2004
- Annual property taxes
- $6,589.86
- Parking
- 2 spaces · Garage, Street
- Days on market
- 1 day
Features & details
- Heating
- Forced air, Natural gas
- Cooling
- None
- Appliances
- Washer, Refrigerator, Range - Gas, Dishwasher, Dryer
- Community features
- Family Oriented, Pets Allowed
- Architectural style
- Character
What would this home cost you?
Based on the $1,299,000 asking price at a 5.00% example rate, semi-annual compounding.
Renanza Realty Inc. can represent you on this property — send an enquiry to arrange a private viewing.
Listing courtesy of Engel & Volkers Vancouver Island, Victoria.
The listing data displayed here is provided in part by the Canadian Real Estate Association (CREA) through its Data Distribution Facility (DDF®) and is drawn from Boards and Associations across Canada. Information is deemed reliable but is not guaranteed accurate by CREA. The listings are held by brokerages other than Renanza Realty unless otherwise noted.
The trademarks REALTOR®, REALTORS® and the REALTOR® logo are controlled by CREA and identify real estate professionals who are members of CREA. The trademarks MLS®, Multiple Listing Service® and the associated logos identify professional services rendered by REALTOR® members of CREA to effect the purchase, sale and lease of real estate as part of a cooperative selling system.