
134 BROCKLEY DRIVE
Toronto (Bendale), Ontario
MLS® E13219838
$949,000
- Status
- Active
- Property type
- House
- MLS® number
- E13219838
- Bedrooms
- 3
- Bathrooms
- 4
- Year built
- —
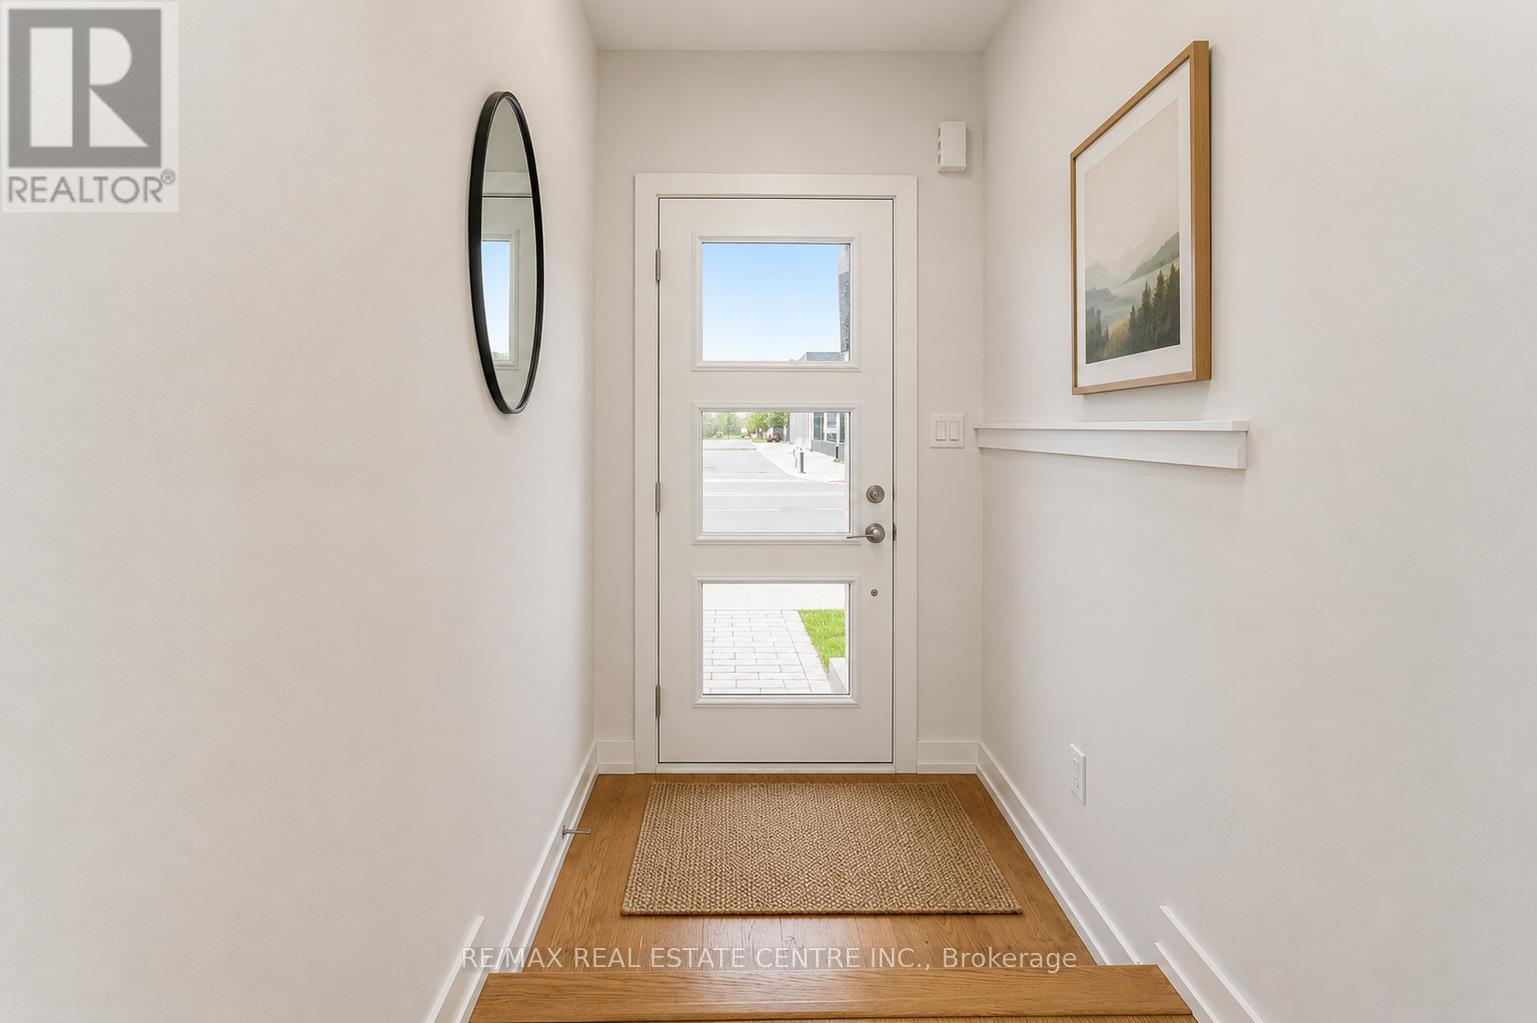 1 / 33
Listing description
Welcome to this beautifully maintained townhouse in the highly sought-after MILA by Madison community. This Two year young classic townhouse offers approximately 1,746 sq ft of well-planned living space, set in a quiet, family-friendly neighbourhood. Ideally located at 134 Brockley Dr, the home sits beside David & Mary Thomson Collegiate Institute and just behind FreshCo, placing everyday shopping and essentials only steps away.
You'll also appreciate the short walk to the mosque and the convenience of TTC transit right at your doorstep. Inside, the open-concept layout creates a seamless flow between the living, dining, and kitchen areas, making it perfect for both entertaining and everyday family life. Direct access from the garage to the basement provides excellent potential for a future separate entrance.
Situated in a highly sought-after Scarborough community close to schools, parks, shopping, and major highways, this home is only a 15-20 minute drive to Downtown Toronto (approximately 45 minutes by transit). The den offers added flexibility and can easily be converted into a fourth bedroom. A fantastic opportunity in a prime location-don't miss it!
Property summary
- MLS® number
- E13219838
- Property type
- Single Family
- Building type
- Row / Townhouse
- Title
- Freehold
- Land size
- 13.8 x 80.5 FT
- Annual property taxes
- $4,653.00
- Parking
- 2 spaces · Attached Garage, Garage
- Days on market
- 88 days
Features & details
- Heating
- Forced air, Natural gas
- Cooling
- Central air conditioning
- Basement
- Unfinished, N/A
- Flooring
- Laminate, Carpeted, Ceramic
- Exterior features
- Brick
What would this home cost you?
Based on the $949,000 asking price at a 5.00% example rate, semi-annual compounding.
Renanza Realty Inc. can represent you on this property — send an enquiry to arrange a private viewing.
Listing courtesy of RE/MAX REAL ESTATE CENTRE INC., BRAMPTON.
The listing data displayed here is provided in part by the Canadian Real Estate Association (CREA) through its Data Distribution Facility (DDF®) and is drawn from Boards and Associations across Canada. Information is deemed reliable but is not guaranteed accurate by CREA. The listings are held by brokerages other than Renanza Realty unless otherwise noted.
The trademarks REALTOR®, REALTORS® and the REALTOR® logo are controlled by CREA and identify real estate professionals who are members of CREA. The trademarks MLS®, Multiple Listing Service® and the associated logos identify professional services rendered by REALTOR® members of CREA to effect the purchase, sale and lease of real estate as part of a cooperative selling system.