
1338 MCDONALD ROAD
Alnwick/Haldimand, Ontario
MLS® X12994672
$1,999,000
- Status
- Active
- Property type
- House
- MLS® number
- X12994672
- Bedrooms
- 4
- Bathrooms
- 2
- Year built
- —
 1 / 40
Listing description
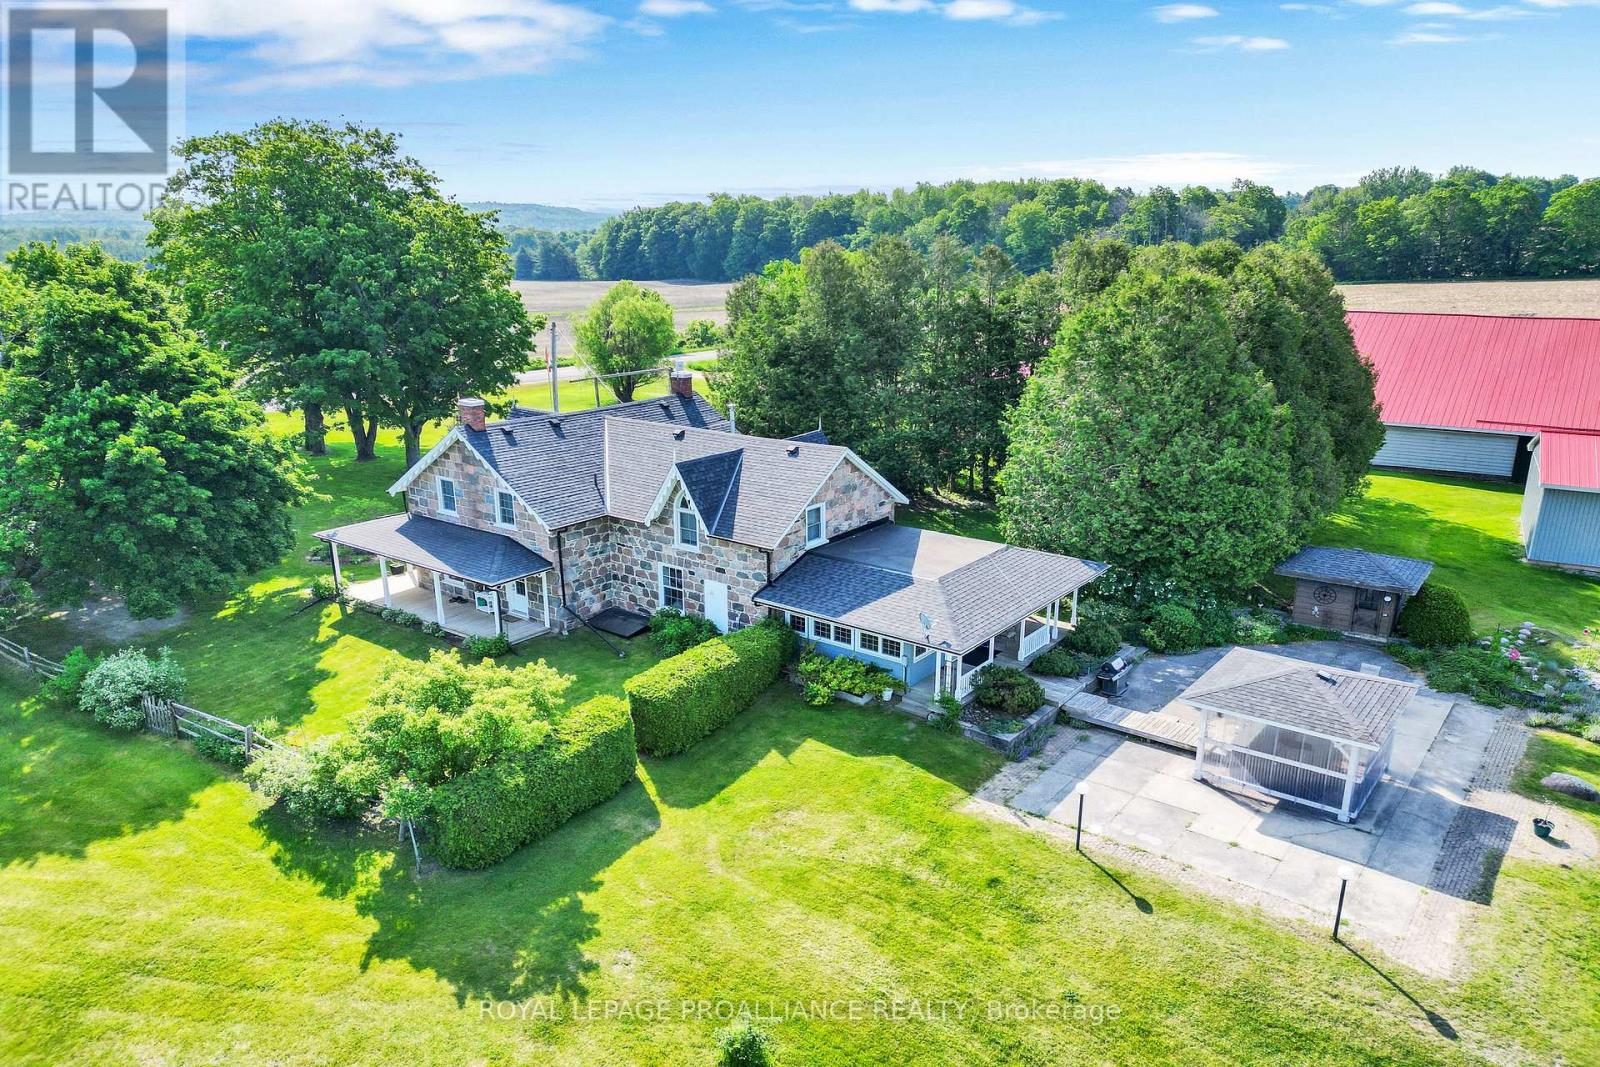
Welcome to a truly extraordinary property where history, charm, and nature come together. This stunning 1874 split-stone farmhouse sits proudly on 102 acres of serene Northumberland County countryside, offering an unparalleled lifestyle of peace, privacy, and endless potential. The beautifully maintained home features a classic front porch, perfect for quiet mornings with coffee and back patio for relaxing sunset views.
Inside, a spacious eat-in kitchen showcases hand crafted maple cabinetry, Cambria quartz countertops, and an adjoining dining area ideal for family gatherings. A sun filled solarium just off the kitchen invites relaxation, with direct access to a private patio and hot tub your own personal retreat. The main floor offers both a cozy family room and a separate living room, providing ample space to entertain or unwind.
Upstairs, the large primary bedroom is complemented by three additional bedrooms and a well appointed four-piece bath, delivering comfort and functionality for family living or hosting guests. Outbuildings include a grand barn, originally a dairy barn, now offering versatile space for storage, hobbies, or recreational equipment. The land is equally impressive, featuring approximately 25 acres of workable farmland, along with hardwood and maple forest, open pasture, scenic wetlands, and a gently flowing creek that enhances the natural beauty of the property.
This rare estate is more than just a home, it's a legacy property. Whether you envision a private retreat, hobby farm, or country escape, the possibilities here are as expansive as the landscape itself.
Property summary
- MLS® number
- X12994672
- Property type
- Single Family
- Building type
- House
- Title
- Freehold
- Land size
- 394 x 1038.3 M
- Annual property taxes
- $7,059.74
- Parking
- 55 spaces · Detached Garage, Garage
- Days on market
- 171 days
Features & details
- Heating
- Other, Other
- Cooling
- Central air conditioning
- Basement
- Unfinished, Partial
- Appliances
- Washer, Refrigerator, Dishwasher, Stove, Dryer, Microwave, Freezer
- Exterior features
- Wood, Stone
- Lot features
- Wooded area, Rolling
What would this home cost you?
Based on the $1,999,000 asking price at a 5.00% example rate, semi-annual compounding.
Renanza Realty Inc. can represent you on this property — send an enquiry to arrange a private viewing.
Listing courtesy of Royal Lepage Proalliance Realty, Roseneath.
The listing data displayed here is provided in part by the Canadian Real Estate Association (CREA) through its Data Distribution Facility (DDF®) and is drawn from Boards and Associations across Canada. Information is deemed reliable but is not guaranteed accurate by CREA. The listings are held by brokerages other than Renanza Realty unless otherwise noted.
The trademarks REALTOR®, REALTORS® and the REALTOR® logo are controlled by CREA and identify real estate professionals who are members of CREA. The trademarks MLS®, Multiple Listing Service® and the associated logos identify professional services rendered by REALTOR® members of CREA to effect the purchase, sale and lease of real estate as part of a cooperative selling system.