
1337 TURNBULL WAY
Kingston (City Northwest), Ontario
MLS® X13165424
$715,900
- Status
- Active
- Property type
- House
- MLS® number
- X13165424
- Bedrooms
- 4
- Bathrooms
- 3
- Year built
- —
Listing description
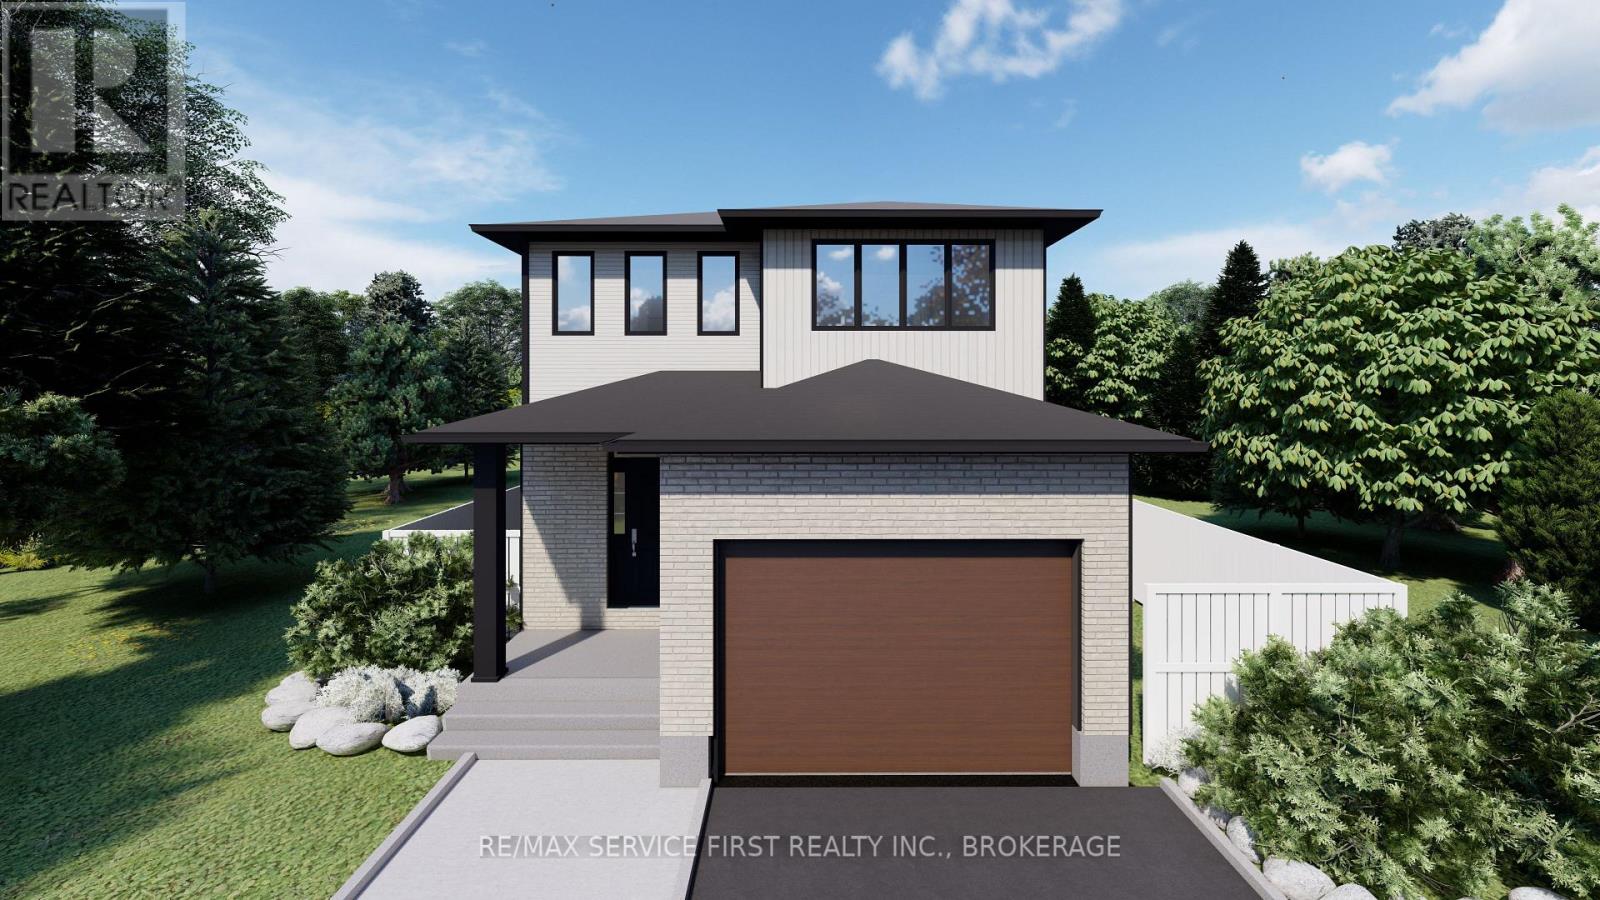
Welcome to the Willow Model by Greene Homes, nestled in the desirable Creekside Valley Subdivision where parks, walking trail, and a true sense of community await. This thoughtfully designed 4-bedroom, 3-bath home offers modern living with versatility and style. The spacious primary suite features a walk-in closet, and a 5-piece ensuite complete with a freestanding bowl tub, separate shower, and double sinks.
The main floor is both functional and inviting, with an open-concept layout that includes a bright great room, a dining area, and a chef-inspired kitchen with a center island and walk-in pantry. A well-appointed laundry/mudroom with a walk-in closet provides practical everyday storage for coats, shoes, and more. Designed with multi-generational living in mind, this model includes a separate entrance to the lower level and a secondary suite rough-in ideal for extended family, guests, or future rental potential.
Don't miss your chance to own a beautifully crafted home in one of the city's most exciting new communities!
Property summary
- MLS® number
- X13165424
- Property type
- Single Family
- Building type
- House
- Title
- Freehold
- Land size
- 34 x 103 FT
- Parking
- 2 spaces · Attached Garage, Garage, Inside Entry
- Days on market
- 124 days
Features & details
- Heating
- Forced air, Natural gas
- Cooling
- Central air conditioning
- Basement
- Unfinished, Separate entrance, N/A, N/A
- Appliances
- Water meter
- Exterior features
- Vinyl siding
- Lot features
- Sump Pump
- Community features
- School Bus
What would this home cost you?
Based on the $715,900 asking price at a 5.00% example rate, semi-annual compounding.
Renanza Realty Inc. can represent you on this property — send an enquiry to arrange a private viewing.
Listing courtesy of RE/MAX SERVICE FIRST REALTY INC., BROKERAGE, KINGSTON.
The listing data displayed here is provided in part by the Canadian Real Estate Association (CREA) through its Data Distribution Facility (DDF®) and is drawn from Boards and Associations across Canada. Information is deemed reliable but is not guaranteed accurate by CREA. The listings are held by brokerages other than Renanza Realty unless otherwise noted.
The trademarks REALTOR®, REALTORS® and the REALTOR® logo are controlled by CREA and identify real estate professionals who are members of CREA. The trademarks MLS®, Multiple Listing Service® and the associated logos identify professional services rendered by REALTOR® members of CREA to effect the purchase, sale and lease of real estate as part of a cooperative selling system.