
1336 Parr Hill DRIVE
Martensville, Saskatchewan
MLS® SK046512
$589,000
- Status
- Active
- Property type
- House
- MLS® number
- SK046512
- Bedrooms
- 4
- Bathrooms
- 3
- Year built
- 2023
 1 / 39
Listing description
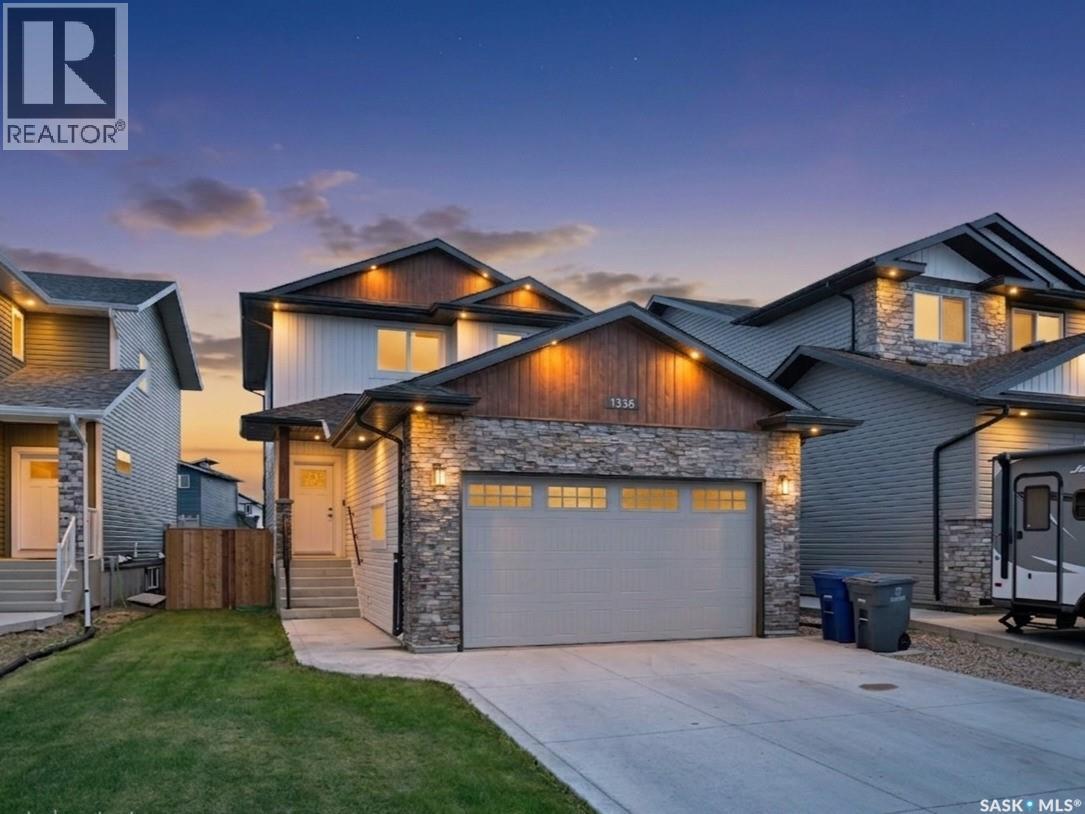
Proudly presenting this beautiful 1,617 sq. ft. home in the desirable Lake Vista neighbourhood, ideally located just steps from schools, parks, and family-friendly amenities.
Offering 3 bedrooms, 3 bathrooms, and a thoughtfully designed floor plan, this home combines modern style with everyday functionality. The spacious main floor has been designed with family living in mind, featuring attractive archways, a unique walk-in mudroom/storage area conveniently located off the garage entrance, and a 2-piece powder room. The bright, open-concept kitchen, dining, and living areas create an inviting space for both entertaining and everyday life.
A stunning fireplace feature wall with custom built-in cabinetry adds warmth, character, and a beautiful focal point to the main living area. Upstairs, the spacious primary bedroom features a private ensuite and walk-in closet. Two additional bedrooms and a full bathroom provide plenty of room for a growing family, while the conveniently located second-floor laundry room makes daily routines that much easier.
The impressive double attached garage is 26 feet deep, providing excellent space for larger vehicles, including trucks, as well as additional storage. Upgraded exterior finishes enhance the home's curb appeal and give it a distinctive, modern look. This beautiful home offers the perfect combination of design, comfort, and functionality in one of the area's most desirable family neighbourhoods.
Property summary
- MLS® number
- SK046512
- Property type
- Single Family
- Building type
- House
- Square footage
- 1,617 sq ft
- Title
- Freehold
- Land size
- 45x112
- Built in
- 2023
- Annual property taxes
- $4,717.00
- Parking
- Attached Garage, Parking Space(s), Heated Garage
- Days on market
- 15 days
Features & details
- Heating
- Forced air, Natural gas
- Cooling
- Central air conditioning
- Basement
- Partially finished, Full
- Appliances
- Washer, Refrigerator, Dishwasher, Stove, Dryer, Microwave, Window Coverings
- Lot features
- Irregular lot size, Lane, Sump Pump
- Architectural style
- 2 Level
What would this home cost you?
Based on the $589,000 asking price at a 5.00% example rate, semi-annual compounding.
Renanza Realty Inc. can represent you on this property — send an enquiry to arrange a private viewing.
Listing courtesy of RE/MAX Saskatoon, Saskatoon.
The listing data displayed here is provided in part by the Canadian Real Estate Association (CREA) through its Data Distribution Facility (DDF®) and is drawn from Boards and Associations across Canada. Information is deemed reliable but is not guaranteed accurate by CREA. The listings are held by brokerages other than Renanza Realty unless otherwise noted.
The trademarks REALTOR®, REALTORS® and the REALTOR® logo are controlled by CREA and identify real estate professionals who are members of CREA. The trademarks MLS®, Multiple Listing Service® and the associated logos identify professional services rendered by REALTOR® members of CREA to effect the purchase, sale and lease of real estate as part of a cooperative selling system.