
13341 Kidston Road Unit# 7
Coldstream, British Columbia
MLS® 10382909
$1,598,000
- Status
- Active
- Property type
- House
- MLS® number
- 10382909
- Bedrooms
- 4
- Bathrooms
- 4
- Year built
- 2003
 1 / 69
Listing description
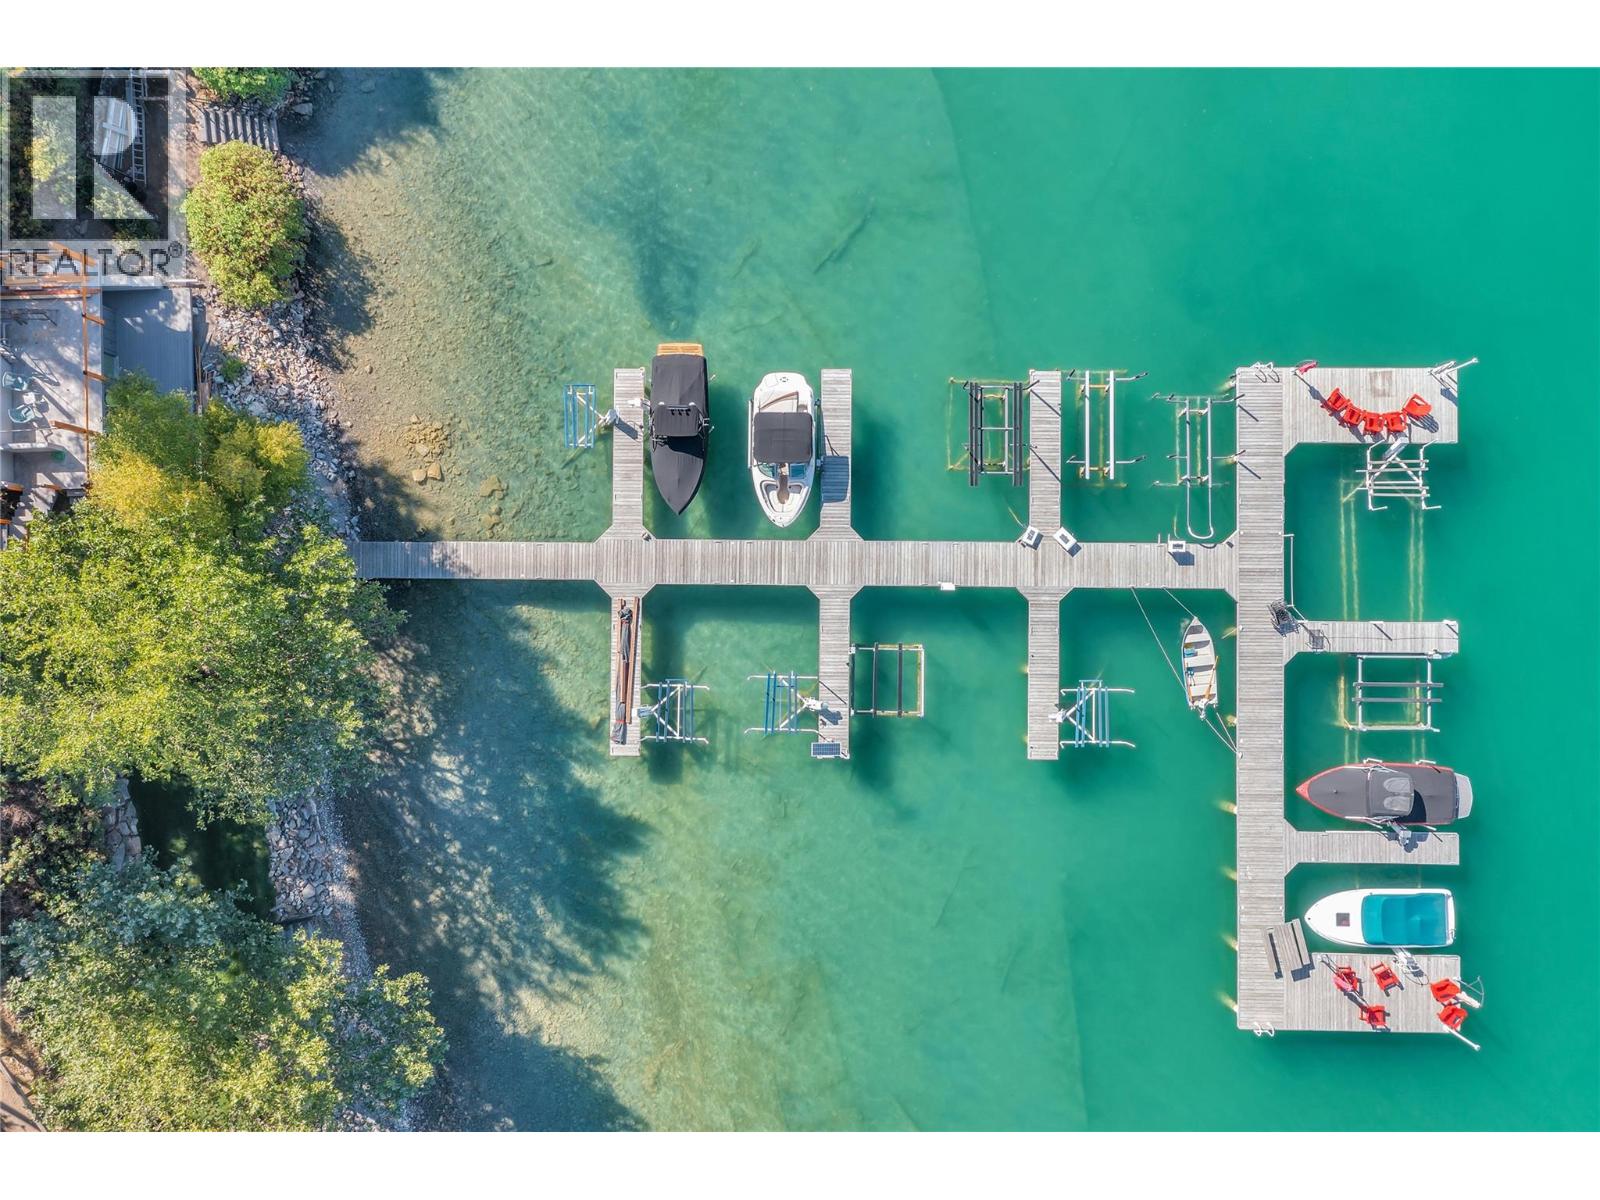
All the benefits of lakefront living, without any of the hassle! Positioned between a provincial park, ALR land, and the turquoise waters of Kalamalka Lake, this superb waterfront community is ideally located for unrivalled lake enjoyment. A paved path leads to 242 feet of shared waterfront, featuring a marina that includes a private boat slip, a boathouse with rooftop BBQ area, and three waterfront decks.
Exceptional amenities reserved for the highly sought-after Kallanish Estates. Inside the airy and inviting home, an open-concept layout with high ceilings throughout creates a bright, welcoming feel. Tropical hardwood flooring adds warmth to the living room, complemented by a cozy gas fireplace.
The kitchen features a large center island with new quartz countertops and updated appliances. The primary suite offers a private retreat with patio access and a beautifully renovated ensuite complete with a soaker tub and walk-in shower. Downstairs, a custom two-bedroom in-law suite features premium cork flooring, an ensuite bathroom with heated tile floors, a separate entrance, and natural wood finishes that evoke a beachy feel.
Other upgrades include a new furnace, central A/C, and the garage is pre-wired for EV charging. This lovely property is perfectly located for those seeking an active outdoor lifestyle. Slip out the back gate and explore over 3000 hectares of wilderness via an extensive trail network within Kalamalka Provincial Park, or walk down to the private waterfront via the paved pathway to enjoy a swim or a day of boating on one of the most beautiful lakes in the world.
Property summary
- MLS® number
- 10382909
- Property type
- Single Family
- Building type
- House
- Square footage
- 2,969 sq ft
- Title
- Freehold
- Land size
- 0.21 acres
- Built in
- 2003
- Annual property taxes
- $8,237.77
- Parking
- 4 spaces · Attached Garage
- Days on market
- 148 days
Features & details
- Heating
- Forced air, See remarks
- Cooling
- Central air conditioning
- Basement
- Full
- Flooring
- Tile, Hardwood, Carpeted, Cork
- Appliances
- Refrigerator, Range - Gas, Range - Electric, Dishwasher, Microwave, Washer/Dryer Stack-Up
- Exterior features
- Stone, Stucco
- Lot features
- Cul-de-sac, Level lot, Central island
- Community features
- Family Oriented, Pets Allowed, Rentals Allowed
- View
- Lake view, View of water, View (panoramic)
- Waterfront
- Waterfront nearby
- Architectural style
- Ranch
- Strata fee
- $135 / Monthly
What would this home cost you?
Based on the $1,598,000 asking price at a 5.00% example rate, semi-annual compounding.
Renanza Realty Inc. can represent you on this property — send an enquiry to arrange a private viewing.
Listing courtesy of RE/MAX Vernon Salt Fowler, Vernon.
The listing data displayed here is provided in part by the Canadian Real Estate Association (CREA) through its Data Distribution Facility (DDF®) and is drawn from Boards and Associations across Canada. Information is deemed reliable but is not guaranteed accurate by CREA. The listings are held by brokerages other than Renanza Realty unless otherwise noted.
The trademarks REALTOR®, REALTORS® and the REALTOR® logo are controlled by CREA and identify real estate professionals who are members of CREA. The trademarks MLS®, Multiple Listing Service® and the associated logos identify professional services rendered by REALTOR® members of CREA to effect the purchase, sale and lease of real estate as part of a cooperative selling system.