
1333 WADEBRIDGE CRESCENT
Oshawa (Eastdale), Ontario
MLS® E13671720
$798,800
- Status
- Active
- Property type
- House
- MLS® number
- E13671720
- Bedrooms
- 3
- Bathrooms
- 3
- Year built
- —
 1 / 51
Listing description
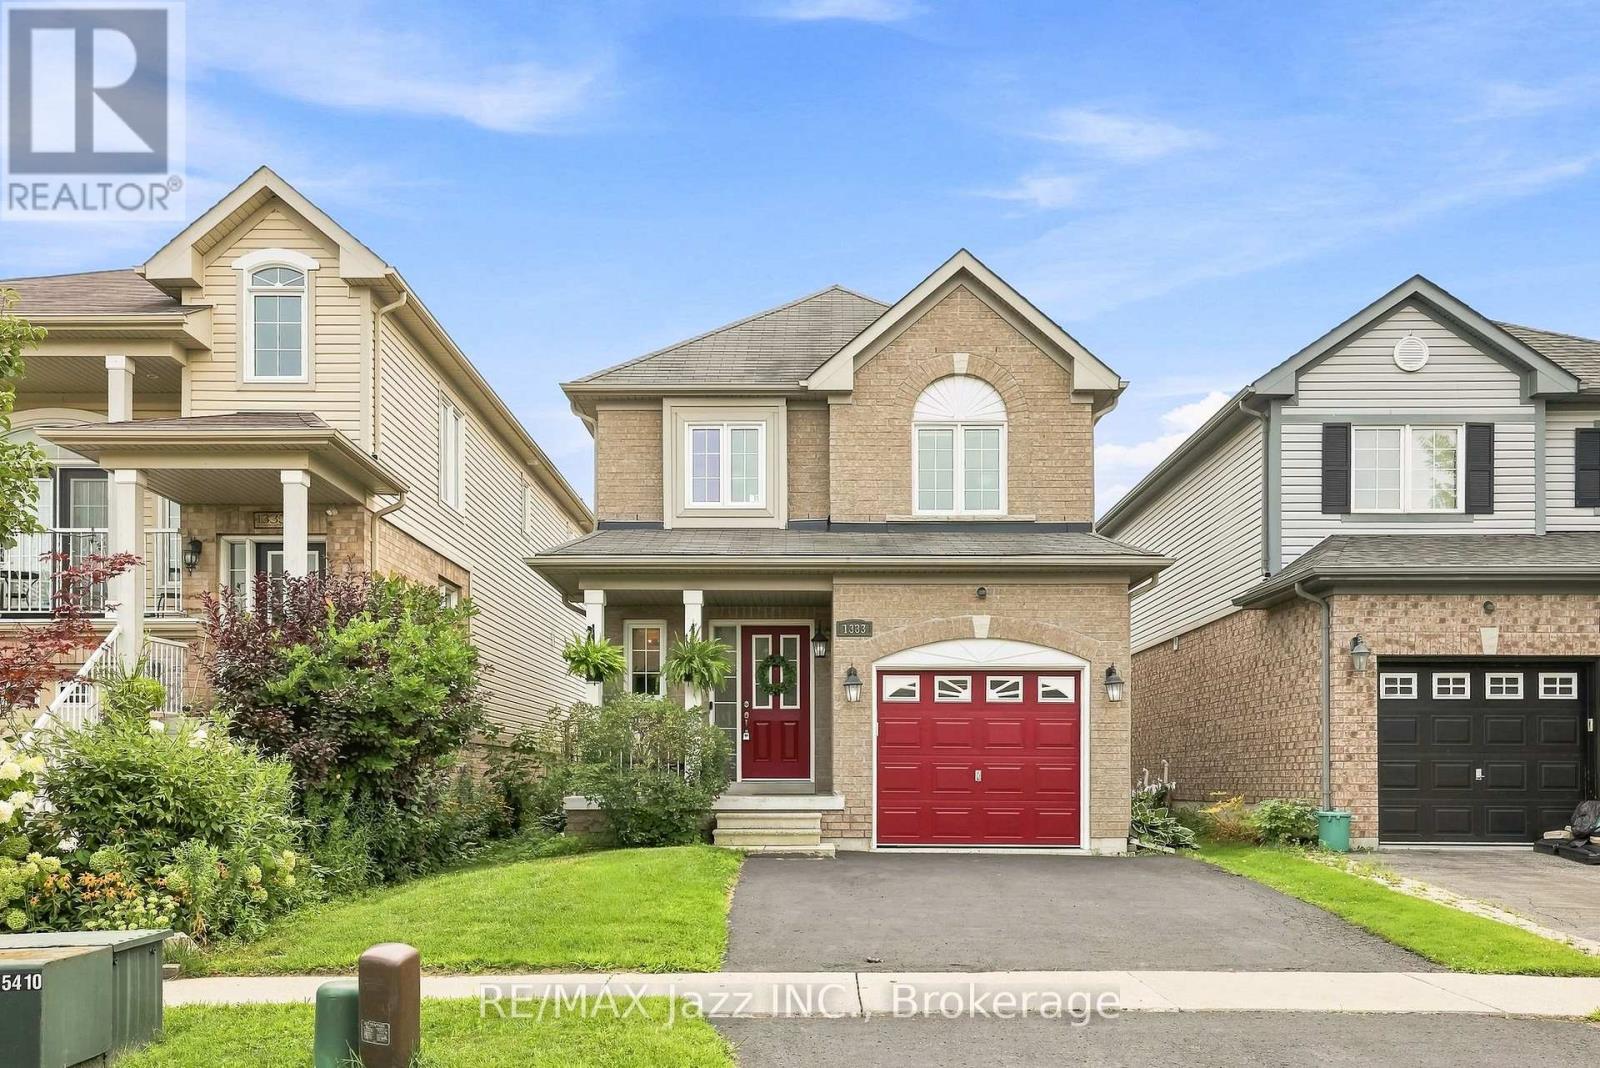
Welcome to 1333 Wadebridge Crescent in Oshawa's Eastdale community. Located on a quiet crescent near the Courtice border, surrounded by parks, soccer fields, and all the amenities families rely on, with multiple schools only minutes away. Inside, you're greeted by hardwood floors, a bright layout, and a sunken living room at the back of the home with a cozy gas fireplace.
The kitchen and entryway feature clean tile flooring, and the main level feels warm, practical, and easy to settle into. Upstairs, you'll find three comfortable bedrooms and two bathrooms. The finished basement adds even more usable space, with a relaxed living area, a small office nook, and a separate finished playroom that could easily double as a fitness room or additional workspace.
Built in 2010 and well cared for, this home is truly move-in ready. A single-car garage and double-wide driveway offer parking for three, and the quiet crescent location makes it an ideal fit for a young family looking for a clean, reliable home in a great neighbourhood.
Property summary
- MLS® number
- E13671720
- Property type
- Single Family
- Building type
- House
- Title
- Freehold
- Land size
- 29.5 x 111.6 FT
- Annual property taxes
- $5,293.15
- Parking
- 3 spaces · Attached Garage, Garage
- Days on market
- 19 days
Features & details
- Heating
- Forced air, Natural gas
- Cooling
- Central air conditioning
- Basement
- Finished, Full
- Flooring
- Tile, Hardwood, Carpeted
- Appliances
- Central Vacuum, Window Coverings, Garage door opener, Garage door opener remote(s), Water Heater - Tankless
- Exterior features
- Brick, Vinyl siding
- Community features
- School Bus, Community Centre
- Pool
- Above ground pool
What would this home cost you?
Based on the $798,800 asking price at a 5.00% example rate, semi-annual compounding.
Renanza Realty Inc. can represent you on this property — send an enquiry to arrange a private viewing.
Listing courtesy of RE/MAX Jazz INC., Oshawa.
The listing data displayed here is provided in part by the Canadian Real Estate Association (CREA) through its Data Distribution Facility (DDF®) and is drawn from Boards and Associations across Canada. Information is deemed reliable but is not guaranteed accurate by CREA. The listings are held by brokerages other than Renanza Realty unless otherwise noted.
The trademarks REALTOR®, REALTORS® and the REALTOR® logo are controlled by CREA and identify real estate professionals who are members of CREA. The trademarks MLS®, Multiple Listing Service® and the associated logos identify professional services rendered by REALTOR® members of CREA to effect the purchase, sale and lease of real estate as part of a cooperative selling system.