
1332 BASELINE Road
Stoney Creek, Ontario
MLS® 40879006
$889,900
- Status
- Active
- Property type
- House
- MLS® number
- 40879006
- Bedrooms
- 4
- Bathrooms
- 4
- Year built
- 2010
 1 / 42
Listing description
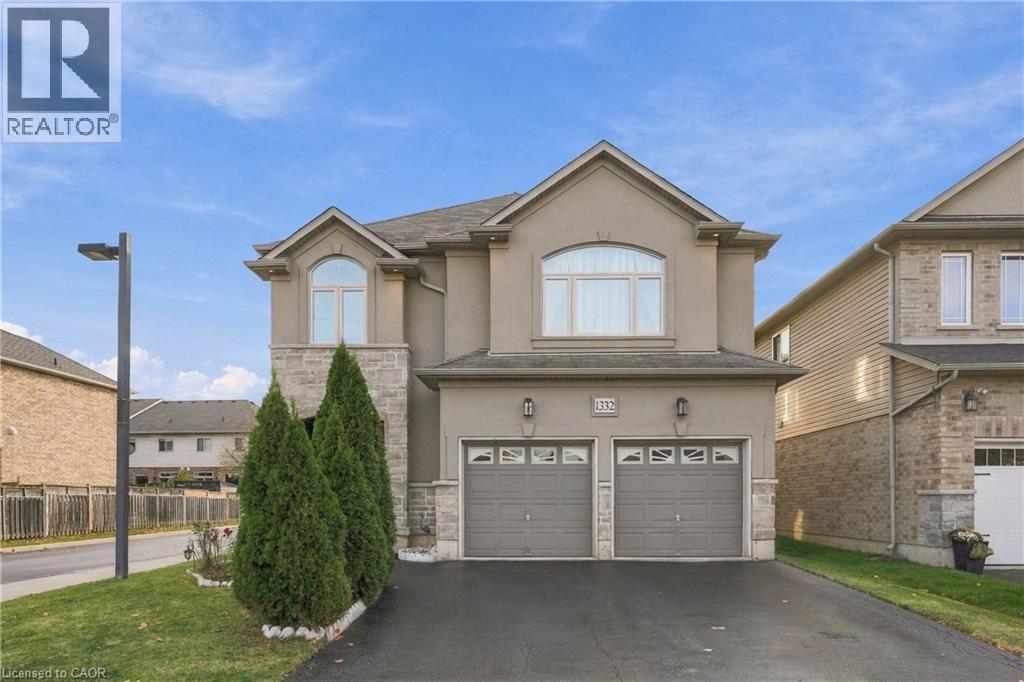
A HOME THAT CHECKS ALL THE BOXES! Set on a fantastic corner lot, this beautifully cared-for home makes an impression from the moment you arrive, featuring a timeless stucco and stone exterior and undeniable pride of ownership throughout. Step inside to a bright, inviting interior where hardwood floors, an impressive oak staircase, pot lighting and full-height windows create a warm, welcoming feel.
The functional main floor is designed for everyday living, complete with a convenient laundry/mudroom and a spacious eat-in kitchen featuring updated countertops, appliances and an abundance of cabinetry. Upstairs is where this home truly stands apart! Four generous bedrooms PLUS a fantastic second-floor family room featuring vaulted ceilings and a gas fireplace offer a rare and incredibly versatile layout.
Whether it's movie nights, a kids' playroom, a homework hub or simply a place to unwind, you'll love having that extra living space without everyone being confined to the basement! Speaking of which, the unspoiled basement offers a blank canvas to create even more living space, with a bathroom rough-in already in place. Outside, enjoy a sun-filled backyard ready for summer BBQs, entertaining and making memories.
Location? You're minutes to Costco, the new Grimsby GO Station, everyday amenities, easy highway access and a beach day at Fifty Point Conservation Area. Space to grow, room to gather and a lifestyle worth coming home to — this one is a must see!
Property summary
- MLS® number
- 40879006
- Property type
- Single Family
- Building type
- House
- Square footage
- 2,301 sq ft
- Title
- Freehold
- Built in
- 2010
- Annual property taxes
- $6,998.81
- Parking
- 4 spaces · Attached Garage
- Days on market
- 1 day
Features & details
- Heating
- Forced air, Natural gas
- Cooling
- Central air conditioning
- Basement
- Unfinished, Full
- Exterior features
- Stone, Stucco, Vinyl siding
- Lot features
- Corner Site, Paved driveway, Sump Pump
- Community features
- School Bus
- Pool
- Above ground pool
- Architectural style
- Contemporary
What would this home cost you?
Based on the $889,900 asking price at a 5.00% example rate, semi-annual compounding.
Renanza Realty Inc. can represent you on this property — send an enquiry to arrange a private viewing.
Listing courtesy of RE/MAX Escarpment Golfi Realty Inc., Hamilton.
The listing data displayed here is provided in part by the Canadian Real Estate Association (CREA) through its Data Distribution Facility (DDF®) and is drawn from Boards and Associations across Canada. Information is deemed reliable but is not guaranteed accurate by CREA. The listings are held by brokerages other than Renanza Realty unless otherwise noted.
The trademarks REALTOR®, REALTORS® and the REALTOR® logo are controlled by CREA and identify real estate professionals who are members of CREA. The trademarks MLS®, Multiple Listing Service® and the associated logos identify professional services rendered by REALTOR® members of CREA to effect the purchase, sale and lease of real estate as part of a cooperative selling system.