
13317 47 ST NW
Edmonton, Alberta
MLS® E4494951
$229,900
- Status
- Active
- Property type
- House
- MLS® number
- E4494951
- Bedrooms
- 4
- Bathrooms
- 2
- Year built
- 1976
 1 / 48
Listing description
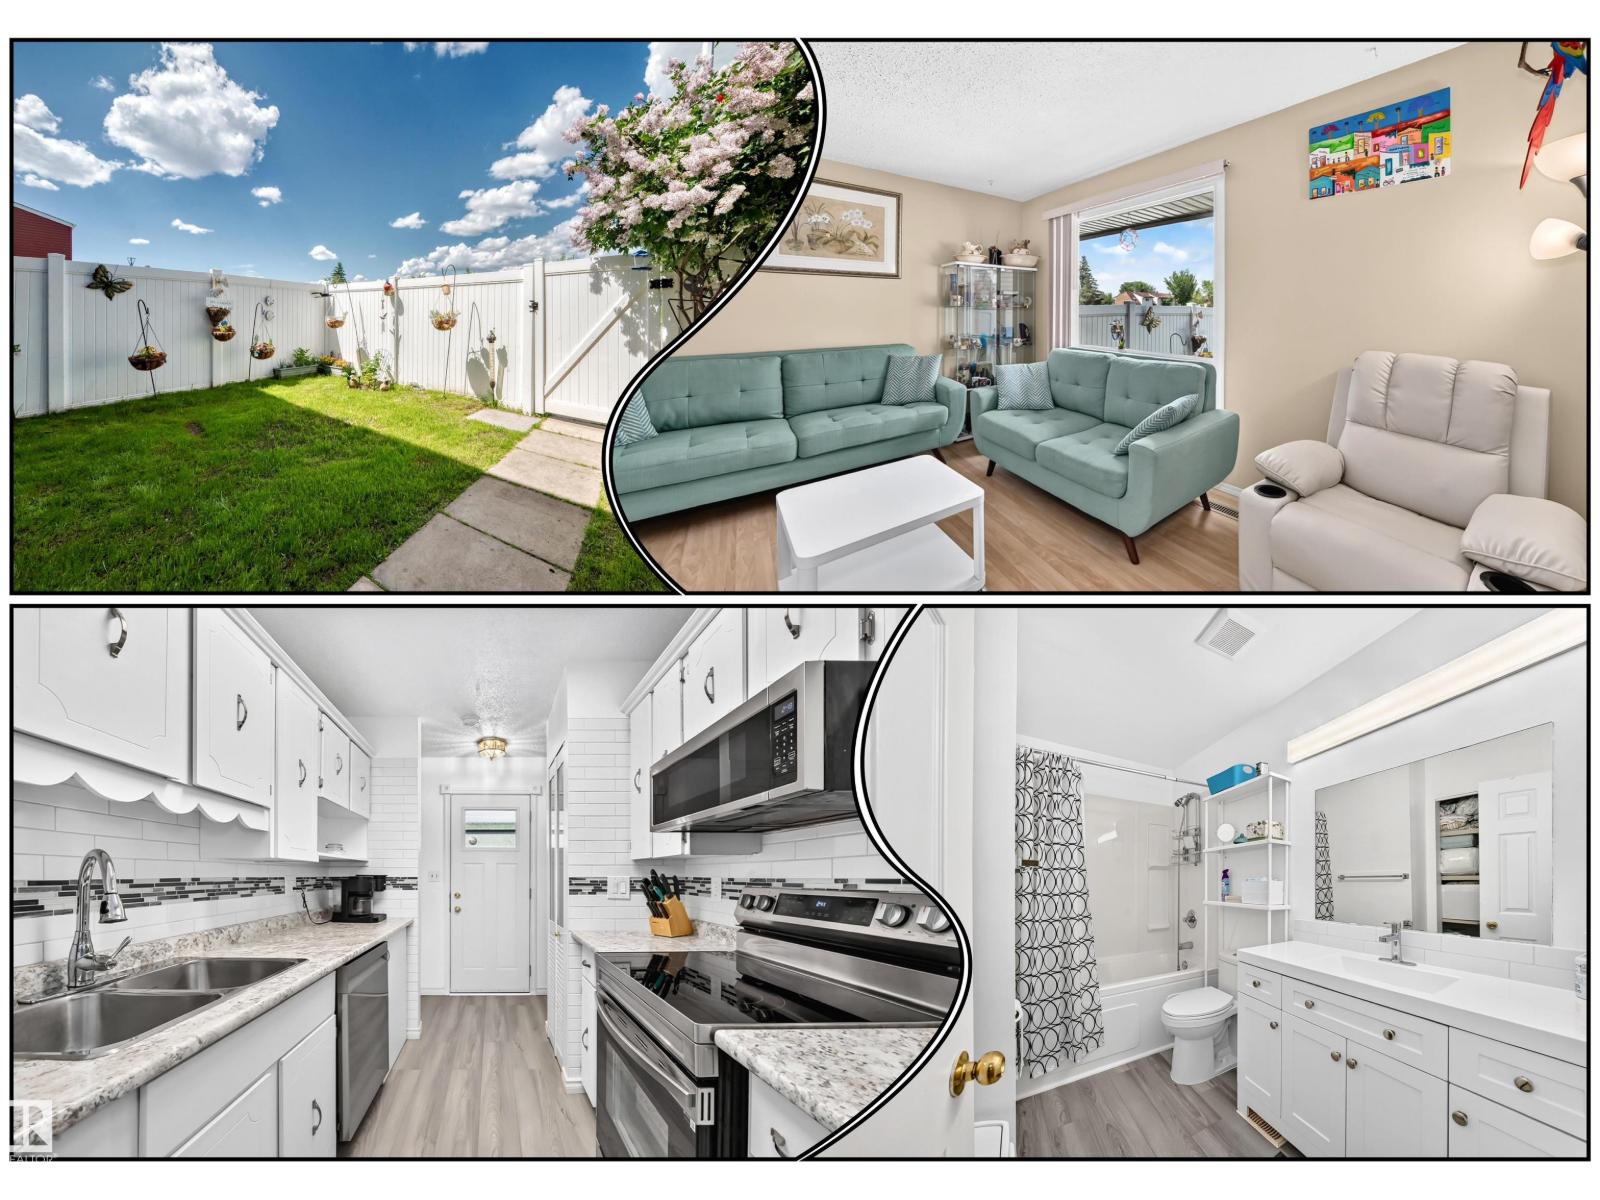
Welcome to this fantastic townhouse in the family friendly community of Sifton Park! Affordable & move in ready, this well maintained home offers exceptional value for first time buyers, families, or investors. Ideally located close to parks, schools, shopping, & public transportation.
You'll also enjoy easy access to scenic walking & bike trails leading to Hermitage Pk & the river valley. The condo complex has seen numerous updates, including windows, drs, & siding, providing both curb appeal & peace of mind. Inside, you'll find a functional layout featuring 3 spacious bdrms upstairs & an additional bdrm in the fully dev bsmt.
The lower level also includes a lg laundry rm with sink & a versatile flex space perfect for a home office, gym, playroom, or storage. Step outside to your private fenced yd overlooking green space, creating the perfect setting for relaxing, entertaining, or enjoying warm summer evenings. UPGRADES INCLUDE FLOORING, SS APPL, BACKSPLASH, BLT IN CHINA CABINET , MN BATH & HWT
Property summary
- MLS® number
- E4494951
- Property type
- Single Family
- Building type
- Row / Townhouse
- Square footage
- 1,087 sq ft
- Title
- Condo/Strata
- Land size
- 256.19 square meters
- Built in
- 1976
- Parking
- Stall
- Days on market
- 119 days
Features & details
- Heating
- Forced air
- Basement
- Finished, Full
- Appliances
- Washer, Refrigerator, Dishwasher, Stove, Dryer, Microwave Range Hood Combo, Storage Shed, Window Coverings, Fan
- Lot features
- No Smoking Home
- Maintenance fee
- $406.69 / Monthly
What would this home cost you?
Based on the $229,900 asking price at a 5.00% example rate, semi-annual compounding.
Renanza Realty Inc. can represent you on this property — send an enquiry to arrange a private viewing.
Listing courtesy of REMAX River City, Edmonton.
The listing data displayed here is provided in part by the Canadian Real Estate Association (CREA) through its Data Distribution Facility (DDF®) and is drawn from Boards and Associations across Canada. Information is deemed reliable but is not guaranteed accurate by CREA. The listings are held by brokerages other than Renanza Realty unless otherwise noted.
The trademarks REALTOR®, REALTORS® and the REALTOR® logo are controlled by CREA and identify real estate professionals who are members of CREA. The trademarks MLS®, Multiple Listing Service® and the associated logos identify professional services rendered by REALTOR® members of CREA to effect the purchase, sale and lease of real estate as part of a cooperative selling system.