
13304 63 ST NW
Edmonton, Alberta
MLS® E4506849
$410,000
- Status
- Active
- Property type
- House
- MLS® number
- E4506849
- Bedrooms
- 4
- Bathrooms
- 2
- Year built
- 1964
 1 / 40
Listing description
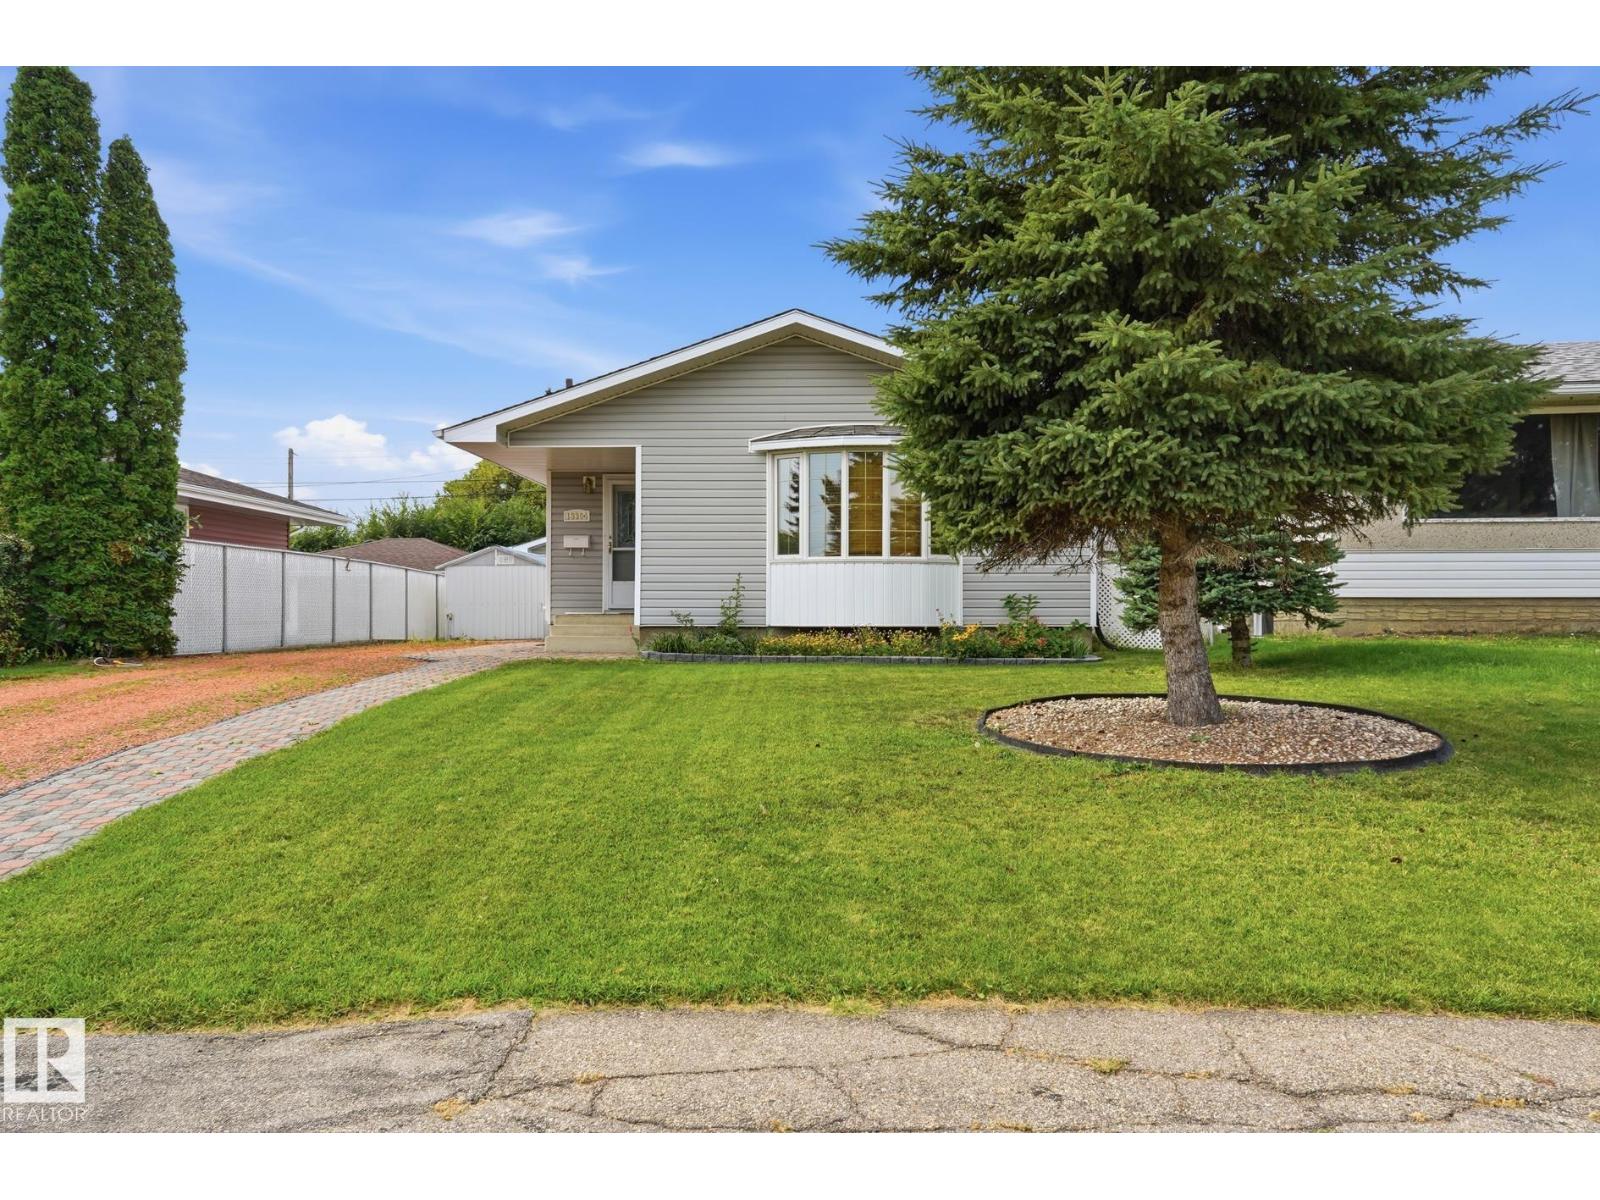
This well-maintained home offers upgrades, space and an incredible garage, all on a quiet street close to the LRT, Londonderry Mall, Costco, shopping and amenities. Stay comfortable year-round with an upgraded furnace and central air conditioning. The exterior features durable grey vinyl siding, upgraded soffits, fascia and eaves, plus triple-pane windows.
An updated shared side entrance provides access to the partially finished basement. The main floor features a spacious living room with a large bay window and wood trim. The kitchen includes fridge, stove, microwave and dishwasher, while three bedrooms and a renovated bathroom complete the main level.
The basement adds a bedroom and second bathroom. Outside, enjoy a full front driveway and separate gated rear driveway. The 27' x 22' oversized heated garage is a standout, featuring a dedicated 100AMP panel, 220 wiring, and air manifold.
A 15' x 8' shed, stone walkways, patio, and incl. natural gas bbq complete this home.
Property summary
- MLS® number
- E4506849
- Property type
- Single Family
- Building type
- House
- Square footage
- 1,039 sq ft
- Title
- Freehold
- Land size
- 535.12 square meters
- Built in
- 1964
- Parking
- Detached Garage, RV, Oversize
- Days on market
- 6 days
Features & details
- Heating
- Forced air
- Basement
- Partially finished, Full
- Appliances
- Washer, Refrigerator, Dishwasher, Stove, Dryer, Microwave, Storage Shed, Window Coverings
- Lot features
- Lane, Closet Organizers, No Animal Home, No Smoking Home
- Architectural style
- Bungalow
What would this home cost you?
Based on the $410,000 asking price at a 5.00% example rate, semi-annual compounding.
Renanza Realty Inc. can represent you on this property — send an enquiry to arrange a private viewing.
Listing courtesy of Royal LePage Noralta Real Estate, Edmonton.
The listing data displayed here is provided in part by the Canadian Real Estate Association (CREA) through its Data Distribution Facility (DDF®) and is drawn from Boards and Associations across Canada. Information is deemed reliable but is not guaranteed accurate by CREA. The listings are held by brokerages other than Renanza Realty unless otherwise noted.
The trademarks REALTOR®, REALTORS® and the REALTOR® logo are controlled by CREA and identify real estate professionals who are members of CREA. The trademarks MLS®, Multiple Listing Service® and the associated logos identify professional services rendered by REALTOR® members of CREA to effect the purchase, sale and lease of real estate as part of a cooperative selling system.