
133 Memorial AVE
Dryden, Ontario
MLS® TB2602401
$299,900
- Status
- Active
- Property type
- House
- MLS® number
- TB2602401
- Bedrooms
- 4
- Bathrooms
- 2
- Year built
- 1967
 1 / 34
Listing description
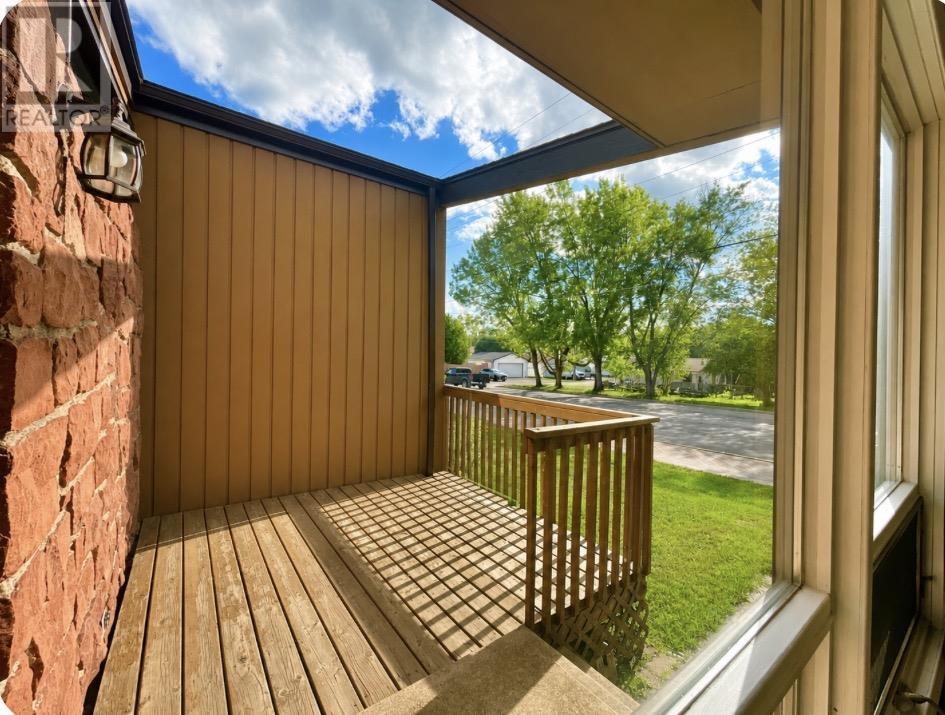
Mid-Century character meets spacious four-level living in this distinctive side-split home on Memorial Avenue in Dryden. A thoughtfully designed layout with plenty of room for family living, entertaining and everyday life, this well-established home presents an exciting opportunity for buyers who appreciate original mid-century style and the potential to make a home their own. The main level features a welcoming living area with large windows that bring in an abundance of natural light, while the adjoining dining space leads to the deck providing a great open concept for family meals or gatherings.
Updated cupboards and countertops, plenty of natural light and main floor laundry complete this level A few steps up, the upper level provides comfortable bedroom accommodation and a family bathroom, creating a natural separation between the home's living and sleeping spaces. The additional lower levels add valuable flexibility, with space suitable for a family room, home office, workshop or additional bedroom accommodations. The four-level side-split design provides an abundance of usable space while maintaining the comfortable flow and character that makes this style of home so appealing.
Uni stone driveways and a one car garage with workshop complete the low maintenance yard. In an established residential setting, the property is close to the Dryden Track at DHS, The Milestone pickleball courts, schools, shopping and services of Dryden. Shingles 2024, furnace 2019 Whether you're looking for a unique family home, a property with renovation potential, or a home where you can preserve and enhance its mid-century character, 133 Memorial Avenue offers an excellent opportunity to create something special.
Property summary
- MLS® number
- TB2602401
- Property type
- Single Family
- Square footage
- 897 sq ft
- Built in
- 1967
- Annual property taxes
- $2,478.00
- Parking
- Detached Garage, Garage
- Days on market
- 10 days
Features & details
- Heating
- Forced air, Natural gas
- Basement
- Finished, Full
- Flooring
- Hardwood
- Appliances
- Washer, Refrigerator, Dishwasher, Dryer
- Exterior features
- Wood, Siding
- Lot features
- Interlocking Driveway
What would this home cost you?
Based on the $299,900 asking price at a 5.00% example rate, semi-annual compounding.
Renanza Realty Inc. can represent you on this property — send an enquiry to arrange a private viewing.
Listing courtesy of CENTURY 21 NORTHERN CHOICE REALTY LTD., KENORA.
The listing data displayed here is provided in part by the Canadian Real Estate Association (CREA) through its Data Distribution Facility (DDF®) and is drawn from Boards and Associations across Canada. Information is deemed reliable but is not guaranteed accurate by CREA. The listings are held by brokerages other than Renanza Realty unless otherwise noted.
The trademarks REALTOR®, REALTORS® and the REALTOR® logo are controlled by CREA and identify real estate professionals who are members of CREA. The trademarks MLS®, Multiple Listing Service® and the associated logos identify professional services rendered by REALTOR® members of CREA to effect the purchase, sale and lease of real estate as part of a cooperative selling system.