
133 ISLAND VIEW DRIVE
Grey Highlands, Ontario
MLS® X13466048
$1,499,000
- Status
- Active
- Property type
- House
- MLS® number
- X13466048
- Bedrooms
- 5
- Bathrooms
- 2
- Year built
- —
 1 / 26
Listing description
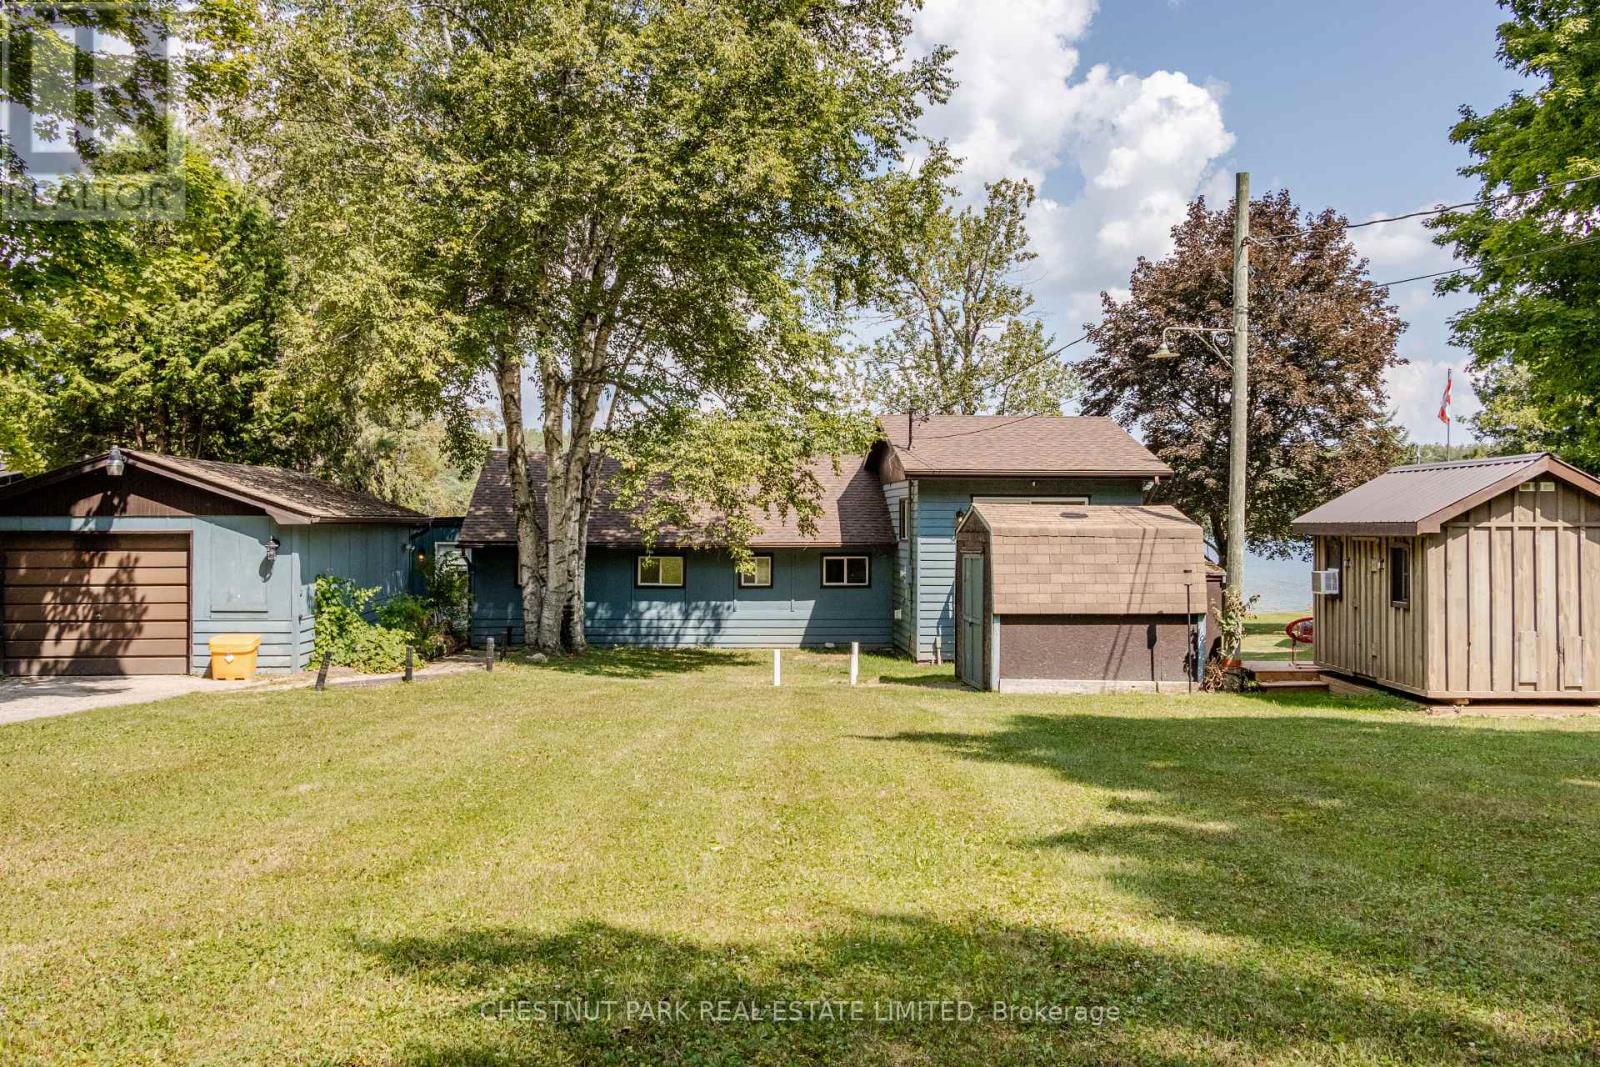
TURNKEY WATERFRONT INVESTOR & LIFESTYLE OPPORTUNITY! Welcome to 133 Island View Drive, a premier 4-season waterfront property on sought-after Lake Eugenia. Perfectly situated on an expansive lot with 80 feet of prime direct frontage, this winterized five bedroom sanctuary (including a bunkie with electricity) boasts a rare, coveted sandy beach entry-ideal for family swimming and water sports.
Experience the ultimate year-round lifestyle: premier motorized boating, wakeboarding, and bass fishing in the summer; world-class skiing, snowboarding, and snowshoer trails at the nearby Beaver Valley Ski Club and Blue Mountain all winter long. Beyond a private retreat, this property is a highly successful, established short-term rental business operating since March 2022. Backed by verified performance figures in the attached document, the property achieved a 2024 peak gross of $76,653 and boasts a lean, incredibly stable annual cost structure (~$30k-$32k/year).
The historic 3-year average net income sits at $35,071, despite the current owners heavily restricting dates for personal use. Unlock massive untapped revenue potential! By reclaiming owner-reserved inventory-opening the winter ski season and peak summer weeks to the market-pro forma projections show a Full-Availability Gross Potential of ~$94,750 and an Estimated Net Income Potential of ~$57,000+.
Complete with a winterized hot tub, this property comes with the option to retain the highly experienced local co-host for an entirely hands-off, seamless transition. Live in luxury, enjoy effortless cash flow, or do both. Your turnkey Grey Highlands oasis awaits!
Property summary
- MLS® number
- X13466048
- Property type
- Single Family
- Building type
- House
- Title
- Freehold
- Land size
- 80 x 165 FT
- Annual property taxes
- $5,806.06
- Parking
- 4 spaces · Detached Garage, Garage
- Days on market
- 103 days
Features & details
- Heating
- Forced air, Natural gas
- Cooling
- None
- Basement
- Finished, N/A
- Appliances
- Water purifier, Hot Tub, Oven - Built-In, Water Treatment
- Exterior features
- Wood
- Lot features
- Open space, Flat site, Level, Carpet Free
- View
- Lake view, View of water, Direct Water View, Unobstructed Water View
- Waterfront
- Waterfront on lake
What would this home cost you?
Based on the $1,499,000 asking price at a 5.00% example rate, semi-annual compounding.
Renanza Realty Inc. can represent you on this property — send an enquiry to arrange a private viewing.
Listing courtesy of CHESTNUT PARK REAL ESTATE LIMITED, TORONTO.
The listing data displayed here is provided in part by the Canadian Real Estate Association (CREA) through its Data Distribution Facility (DDF®) and is drawn from Boards and Associations across Canada. Information is deemed reliable but is not guaranteed accurate by CREA. The listings are held by brokerages other than Renanza Realty unless otherwise noted.
The trademarks REALTOR®, REALTORS® and the REALTOR® logo are controlled by CREA and identify real estate professionals who are members of CREA. The trademarks MLS®, Multiple Listing Service® and the associated logos identify professional services rendered by REALTOR® members of CREA to effect the purchase, sale and lease of real estate as part of a cooperative selling system.