
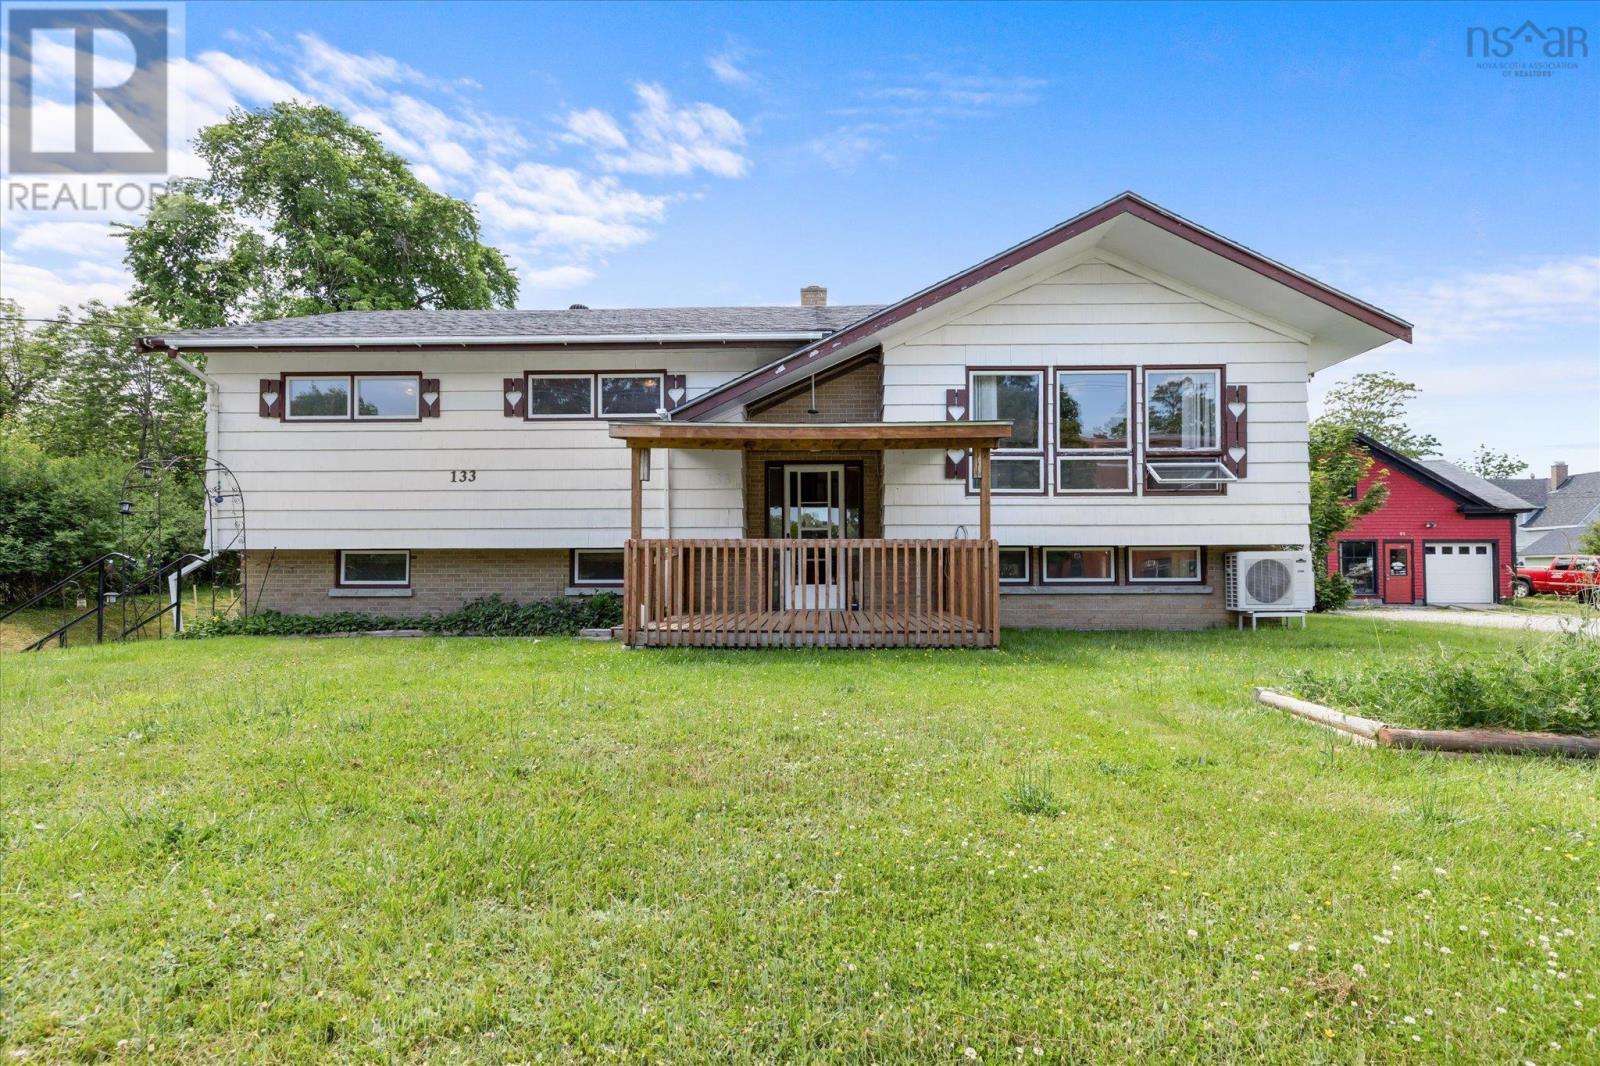
133 Hammond Street
Shelburne, Nova Scotia
MLS® 202615143
$249,900
- Status
- Active
- Property type
- House
- MLS® number
- 202615143
- Bedrooms
- 3
- Bathrooms
- 3
- Year built
- 1974
 1 / 43
Listing description
Welcome to 133 Hammond Street! This fantastic split-level family home, ideally located in the heart of Shelburne, is just minutes from schools, shopping, and the town's picturesque waterfront. Situated on a generous 0.
30-acre lot, this well-maintained property offers plenty of space for growing families both inside and out. The main level features a bright and spacious living room that flows seamlessly into the dining area, creating an inviting space for everyday living and entertaining. The kitchen is thoughtfully positioned nearby, making meal preparation easy while keeping you connected to family and guests.
Patio doors off the dining room lead to a private elevated deck, perfect for summer barbecues, morning coffee, or enjoying meals outdoors. Down the hall, you'll find the main bathroom, a comfortable primary bedroom complete with its own half bath, and two additional bedrooms. The lower level expands your living space with a large recreation room featuring patio doors to the backyard, a convenient half bath, laundry area, and three versatile flex rooms that can easily adapt to your family's needs.
Whether you're looking for a home office, hobby space, workout room, workshop, or additional storage, you'll appreciate the flexibility this level provides. Outside, the spacious backyard offers endless possibilities for children, pets, gardening enthusiasts, or simply relaxing in your own private outdoor space. A 10' x 12' shed provides excellent storage for tools and seasonal equipment.
If you've been searching for a spacious family home in a convenient Shelburne location, this property is ready to welcome you home.
Property summary
- MLS® number
- 202615143
- Property type
- Single Family
- Building type
- House
- Square footage
- 2,297 sq ft
- Title
- Freehold
- Land size
- 0.2975 acres
- Built in
- 1974
- Parking
- Paved Yard
- Days on market
- 93 days
Features & details
- Heating
- Heat Pump, Baseboard heaters, Oil, Electric, Ductless, Furnace
- Cooling
- Air Conditioned
- Basement
- Finished, Full, Walk out
- Flooring
- Tile, Carpeted, Vinyl
- Appliances
- Washer, Refrigerator, Oven, Dryer, Cooktop
- Exterior features
- Wood shingles, Brick
- Community features
- School Bus
What would this home cost you?
Based on the $249,900 asking price at a 5.00% example rate, semi-annual compounding.
Renanza Realty Inc. can represent you on this property — send an enquiry to arrange a private viewing.
Listing courtesy of Royal Lepage Atlantic (Mahone Bay), Mahone Bay.
The listing data displayed here is provided in part by the Canadian Real Estate Association (CREA) through its Data Distribution Facility (DDF®) and is drawn from Boards and Associations across Canada. Information is deemed reliable but is not guaranteed accurate by CREA. The listings are held by brokerages other than Renanza Realty unless otherwise noted.
The trademarks REALTOR®, REALTORS® and the REALTOR® logo are controlled by CREA and identify real estate professionals who are members of CREA. The trademarks MLS®, Multiple Listing Service® and the associated logos identify professional services rendered by REALTOR® members of CREA to effect the purchase, sale and lease of real estate as part of a cooperative selling system.