
133 FIRE ROUTE 37
Trent Lakes, Ontario
MLS® X13727686
$2,150,000
- Status
- Active
- Property type
- House
- MLS® number
- X13727686
- Bedrooms
- 5
- Bathrooms
- 4
- Year built
- —
 1 / 50
Listing description
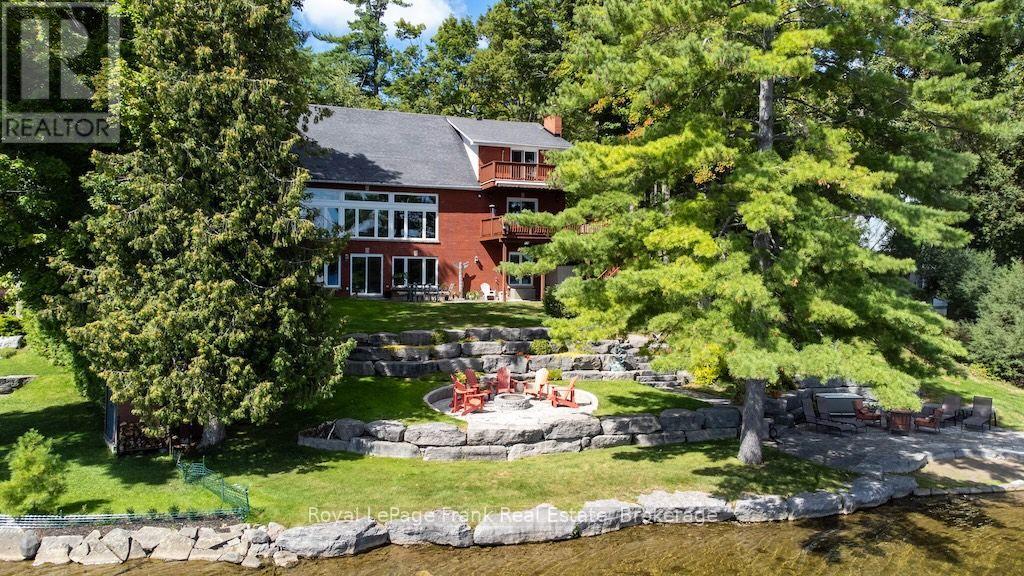
Welcome to this fabulous lake home on beautiful Buckhorn Lake, showcasing a truly exceptional view and spectacular sunrise that makes every morning special. Tucked back from the road and surrounded by mature trees, this impressive custom landscaped, brick home offers privacy, charm and plenty of curb appeal. Nestled in a peaceful setting, this home offers a warm and inviting first impression.
Pride of ownership is apparent from the large, welcoming foyer to every thoughtfully maintained detail through out the home. With almost 4000 square feet of finished area, this 5-bedroom, 4 bath home features custom finishes throughout. The large spacious kitchen features an open -concept dining area with a propane fireplace and walkout to a lakeside deck, complete with custom awning.
The entertaining areas are endless from the large lakeside family room to the expansive decking, covered porches, hot tub area and an inviting lakeside firepit all offering perfect spaces to gather, relax and enjoy. The oversize attached double garage offers convenient access to the home while the impressive, detached garage provides ample space for up to 4 vehicles and is the perfect space to store and overwinter your waterfront toys. This beautiful waterfront package is conveniently located just minutes to the charming town of Buckhorn.
Enjoy great restaurants, shopping, marinas and a community centre that has activities for all. Minutes to 6-foot bay golf course and a convenient boat ramp to Buckhorn Lake giving access to 5 lakes of lock free boating on the historic Trent Severn Waterway. Located just off a township road and a school bus route.
Property summary
- MLS® number
- X13727686
- Property type
- Single Family
- Building type
- House
- Title
- Freehold
- Land size
- 103 x 227 FT ; 227 Depth, 290 Depth
- Annual property taxes
- $9,204.53
- Parking
- 23 spaces · Attached Garage, Garage
- Days on market
- 0 days
Features & details
- Heating
- Forced air, Electric, Propane, Wood
- Cooling
- Central air conditioning
- Basement
- Finished, Walk out, N/A
- Appliances
- Washer, Refrigerator, Water softener, Hot Tub, Central Vacuum, Dishwasher, Stove, Dryer, Window Coverings, Garage door opener, Water Heater
- Exterior features
- Brick
- Lot features
- Wooded area, Irregular lot size
- Community features
- Community Centre
- View
- Lake view, Direct Water View
- Waterfront
- Waterfront on lake
What would this home cost you?
Based on the $2,150,000 asking price at a 5.00% example rate, semi-annual compounding.
Renanza Realty Inc. can represent you on this property — send an enquiry to arrange a private viewing.
Listing courtesy of Royal LePage Frank Real Estate, Buckhorn.
The listing data displayed here is provided in part by the Canadian Real Estate Association (CREA) through its Data Distribution Facility (DDF®) and is drawn from Boards and Associations across Canada. Information is deemed reliable but is not guaranteed accurate by CREA. The listings are held by brokerages other than Renanza Realty unless otherwise noted.
The trademarks REALTOR®, REALTORS® and the REALTOR® logo are controlled by CREA and identify real estate professionals who are members of CREA. The trademarks MLS®, Multiple Listing Service® and the associated logos identify professional services rendered by REALTOR® members of CREA to effect the purchase, sale and lease of real estate as part of a cooperative selling system.