
133 Everwoods Close SW
Calgary, Alberta
MLS® A2326136
$720,000
- Status
- Active
- Property type
- House
- MLS® number
- A2326136
- Bedrooms
- 4
- Bathrooms
- 4
- Year built
- 2004
 1 / 41
Listing description
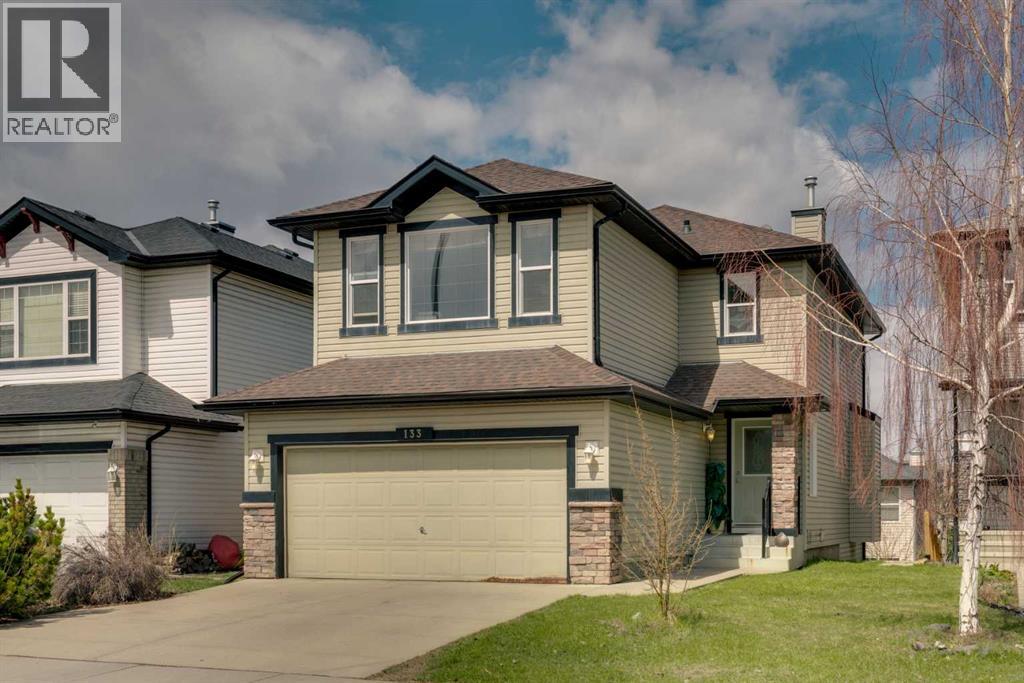
QUIET STREET | WALKOUT BASEMENT + ILLEGAL SUITE | SKYLINE VIEWS | DOUBLE ATTACHED GARAGE | OVER 1,880 SQ FT ABOVE GRADEWelcome to this well-maintained family home tucked away on a quiet street in Evergreen. With over 1,880 sq ft above grade , a walkout basement with an illegal suite, and a balcony showcasing skyline views, this property checks boxes for both families and investors. The main floor features a bright, open-concept layout anchored by a functional kitchen with island, pantry, ample cabinetry, and seamless flow into the dining and living areas.
Large windows bring in natural light throughout the day, while the living room fireplace adds warmth and comfort. Step out onto the elevated balcony and take in the distant skyline views, a rare bonus in this price range. Upstairs, the layout is ideal for families with three bedrooms, including a spacious primary retreat with walk-in closet and full ensuite.
A central bonus room provides flexible space for a second living area, a kids’ zone, or a home office. Two additional bedrooms and a full bath complete the upper level. The walkout basement is a major highlight, featuring an illegal suite with its own kitchen, bedroom, full bathroom, laundry, and separate access to the backyard.
Whether used for extended family, guests, or potential rental income, this adds real versatility and value. The attached double garage and driveway provide ample parking and storage. Located in the highly desirable community of Evergreen, you’re surrounded by parks, pathways, and schools, with quick access to Fish Creek Provincial Park, one of Calgary’s premier outdoor destinations.
Shopping and amenities are minutes away at Shawnessy Towne Centre, including groceries, restaurants, coffee shops, and major retail. Commuting is convenient with nearby Stoney Trail, Macleod Trail, and access to the Somerset / Bridlewood LRT station. This is a well-rounded property in a quiet, family-friendly pocket of Evergreen, offering space, functional ity, and long-term upside.
Property summary
- MLS® number
- A2326136
- Property type
- Single Family
- Building type
- House
- Square footage
- 1,882 sq ft
- Title
- Freehold
- Land size
- 3681 square feet
- Built in
- 2004
- Annual property taxes
- $4,242.78
- Parking
- 2 spaces · Attached Garage
- Days on market
- 58 days
Features & details
- Heating
- Forced air, Natural gas
- Cooling
- None
- Basement
- Finished, Full, Separate entrance, Walk out, Suite
- Flooring
- Tile, Hardwood, Carpeted
- Appliances
- Washer, Refrigerator, Range - Electric, Dishwasher, Dryer, Microwave Range Hood Combo, Washer & Dryer
- Exterior features
- Stone, Vinyl siding
- Lot features
- PVC window, No Smoking Home
- Community features
- Fishing
- View
- View
What would this home cost you?
Based on the $720,000 asking price at a 5.00% example rate, semi-annual compounding.
Renanza Realty Inc. can represent you on this property — send an enquiry to arrange a private viewing.
Listing courtesy of MaxWell Capital Realty, CALGARY.
The listing data displayed here is provided in part by the Canadian Real Estate Association (CREA) through its Data Distribution Facility (DDF®) and is drawn from Boards and Associations across Canada. Information is deemed reliable but is not guaranteed accurate by CREA. The listings are held by brokerages other than Renanza Realty unless otherwise noted.
The trademarks REALTOR®, REALTORS® and the REALTOR® logo are controlled by CREA and identify real estate professionals who are members of CREA. The trademarks MLS®, Multiple Listing Service® and the associated logos identify professional services rendered by REALTOR® members of CREA to effect the purchase, sale and lease of real estate as part of a cooperative selling system.