
133 ASPEN Street
Paris, Ontario
MLS® 40874059
$759,999
- Status
- Active
- Property type
- House
- MLS® number
- 40874059
- Bedrooms
- 4
- Bathrooms
- 3
- Year built
- 1994
 1 / 38
Listing description
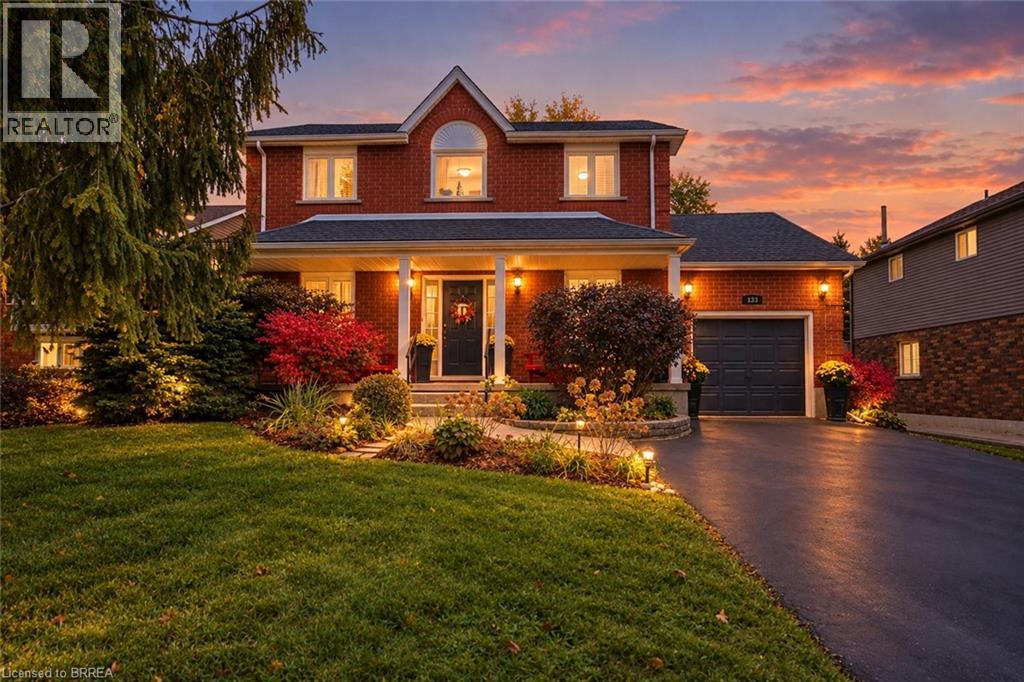
Your next chapter starts at 133 Aspen Street! Move in, unpack and enjoy a beautifully maintained home with contemporary finishes, thoughtful updates and room for the whole family. From the welcoming covered front porch and curved walkway to the spacious four-car driveway, this home makes a great first impression.
Inside, the stylish kitchen is sure to be a favourite, featuring a large island with a refinished butcher-block top, quartz countertops, under-cabinet lighting and plenty of space to gather with family and friends. The bright dining area and generous living room create an inviting space for everyday living, with easy access to the large composite deck and fenced backyard for summer barbecues, outdoor play and relaxing evenings. A convenient two-piece bath, pantry and inside garage access add to the practicality of the main floor.
Upstairs, you'll find a spacious primary bedroom with two closets, two additional good-sized bedrooms and a modern family bathroom. Need more room? The fully finished basement offers a comfortable family room, space for overnight guests, a brand-new three-piece bathroom and additional storage.
Step outside to enjoy the large, fenced yard and beautifully designed perennial gardens, offering space for children, pets and outdoor entertaining. Families will love the location, on a dead-end street with three separate children's parks just a short walk away, each within three to four blocks as well as elementary and secondary schools. Recent updates include; composite deck (2020), windows (2022), quartz kitchen countertops and double sink (2022), kitchen cabinet refacing (2025), and new three-piece bathroom (2026), along with flooring throughout.
Enjoy the space, appreciate the updates and love the lifestyle. This is a home where you can settle in, make memories and enjoy the best of comfortable family living!
Property summary
- MLS® number
- 40874059
- Property type
- Single Family
- Building type
- House
- Square footage
- 1,931 sq ft
- Title
- Freehold
- Built in
- 1994
- Annual property taxes
- $3,692.07
- Parking
- 5 spaces · Attached Garage
- Days on market
- 9 days
Features & details
- Heating
- Forced air, Natural gas
- Cooling
- Central air conditioning
- Basement
- Finished, Full
- Appliances
- Washer, Refrigerator, Water softener, Dishwasher, Stove, Dryer, Microwave Built-in
- Exterior features
- Vinyl siding, Brick Veneer
- Lot features
- Paved driveway, Automatic Garage Door Opener
- Community features
- Quiet Area
- Architectural style
- Other
What would this home cost you?
Based on the $759,999 asking price at a 5.00% example rate, semi-annual compounding.
Renanza Realty Inc. can represent you on this property — send an enquiry to arrange a private viewing.
Listing courtesy of Peak Realty Ltd., Paris.
The listing data displayed here is provided in part by the Canadian Real Estate Association (CREA) through its Data Distribution Facility (DDF®) and is drawn from Boards and Associations across Canada. Information is deemed reliable but is not guaranteed accurate by CREA. The listings are held by brokerages other than Renanza Realty unless otherwise noted.
The trademarks REALTOR®, REALTORS® and the REALTOR® logo are controlled by CREA and identify real estate professionals who are members of CREA. The trademarks MLS®, Multiple Listing Service® and the associated logos identify professional services rendered by REALTOR® members of CREA to effect the purchase, sale and lease of real estate as part of a cooperative selling system.