
133 Aspen Stone Road SW
Calgary, Alberta
MLS® A2331655
$1,130,000
- Status
- Active
- Property type
- House
- MLS® number
- A2331655
- Bedrooms
- 4
- Bathrooms
- 4
- Year built
- 2005
 1 / 52
Listing description
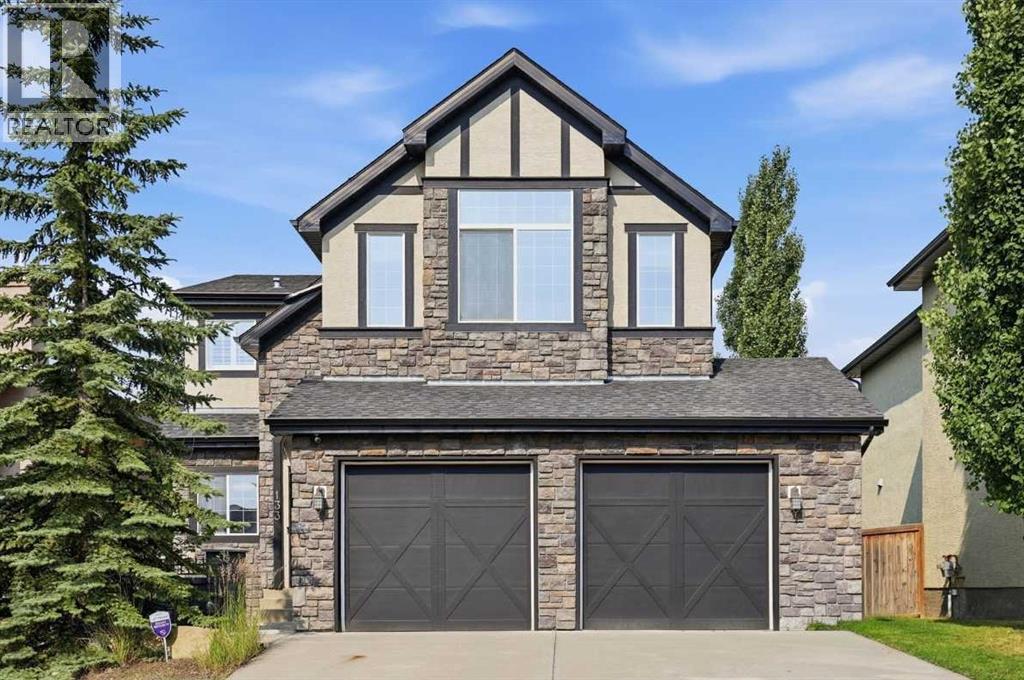
*POWER HOUR OPEN HOUSE ~ August 15th [12-1pm]* Welcome to the ultimate family dream home! Beautifully maintained, updated + offering over 3200 sq ft, this elegant 2-storey walkout in the heart of Aspen Woods offers the rare blend of turn-key luxury, timeless design & exceptional family function. Upon arrival, the stone exterior, oversized double attached garage & welcoming front entry create a refined first impression.
Inside, the spacious foyer could easily be repurposed to a functional home office. Heading into the main living area you’ll adore the soaring ceilings, rich hardwood floors, central A/C + abundant natural light that set the tone for elevated everyday living. The dramatic 2-storey great room is a true focal point, anchored by a striking stone-faced gas fireplace & expansive windows that fill the space with warmth & light.
Designed for both connection & comfort, the living area flows seamlessly into the dining space & beautifully appointed kitchen featuring warm cabinetry, stainless steel appliances, gas range, mosaic tile backsplash, walk-through pantry + a generous island perfect for casual meals or entertaining. Step directly onto the upper deck and enjoy effortless indoor-outdoor living. The main level is complete with a functional mudroom/laundry as well as a powder room.
Upstairs, a versatile bonus/flex area overlooks the main level & captures inspiring Rocky Mountain views. Ideal as a home office, reading lounge, or study space for the kids. The serene primary retreat offers vaulted ceilings, large windows, walk-in closet + a well-appointed ensuite.
Two additional bedrooms, an updated full bath & newer carpet throughout complete the upper level with style and practicality. The fully finished walkout basement adds value & flexibility, ideal for multi-generational living, nanny accommodations, or growing families. A spacious recreation room with wet bar creates the ultimate setting for movie nights, fitness, games, or entertaining.
A 4th bedroom & full bath provide excellent space for guests, teens, or private work-from-home needs. Walk out to the covered patio & beautifully usable backyard beyond. Outside, multiple outdoor spaces invite relaxation & gathering, including the upper deck, covered patio, pergola, hot tub area, a generous yard for children to play + a generous storage shed offers plenty of space for keeping the garage free of gardening & landscaping equipment.
Thoughtfully maintained for peace of mind, updates include hardwood (main level) & premium basement flooring (2025), upper level & stair carpet (2024), interior/exterior painting (2026), dishwasher (2026), microwave (2025), toilets (2025), water heater (2024), central humidifier (2025), furnace maintenance (2025), radon mitigation system (2022) plus attic improvements with upgraded insulation (2025). Ideally located within walking distance to top-rated schools including Webber Academy + just minutes to Aspen Landing. Simply move in and enjoy your forever family home.
Property summary
- MLS® number
- A2331655
- Property type
- Single Family
- Building type
- House
- Square footage
- 2,175 sq ft
- Title
- Freehold
- Land size
- 563 square meters
- Built in
- 2005
- Annual property taxes
- $7,514.00
- Parking
- 4 spaces · Attached Garage, Oversize
- Days on market
- 21 days
Features & details
- Heating
- Forced air, Natural gas
- Cooling
- Central air conditioning
- Basement
- Finished, Full, Walk out
- Flooring
- Hardwood, Laminate, Carpeted, Ceramic Tile
- Appliances
- Washer, Refrigerator, Gas stove(s), Dishwasher, Dryer, Microwave, Hood Fan, Window Coverings, Garage door opener
- Exterior features
- Stone, Stucco
- Lot features
- Closet Organizers, No Animal Home, No Smoking Home, Gas BBQ Hookup
Renanza Realty Inc. can represent you on this property — send an enquiry to arrange a private viewing.
Listing courtesy of CIR Realty, CALGARY.
The listing data displayed here is provided in part by the Canadian Real Estate Association (CREA) through its Data Distribution Facility (DDF®) and is drawn from Boards and Associations across Canada. Information is deemed reliable but is not guaranteed accurate by CREA. The listings are held by brokerages other than Renanza Realty unless otherwise noted.
The trademarks REALTOR®, REALTORS® and the REALTOR® logo are controlled by CREA and identify real estate professionals who are members of CREA. The trademarks MLS®, Multiple Listing Service® and the associated logos identify professional services rendered by REALTOR® members of CREA to effect the purchase, sale and lease of real estate as part of a cooperative selling system.