
133 Arbour Stone Close NW
Calgary, Alberta
MLS® A2350836
$1,068,000
- Status
- Active
- Property type
- House
- MLS® number
- A2350836
- Bedrooms
- 6
- Bathrooms
- 4
- Year built
- 2016
 1 / 48
Listing description
**A HOME DESIGNED FOR LIVING, GROWING & MAKING MEMORIES. ** Welcome to this exceptional 2016-built residence in sought-after **Arbour Lake**, offering over **4,100 sq. ft.
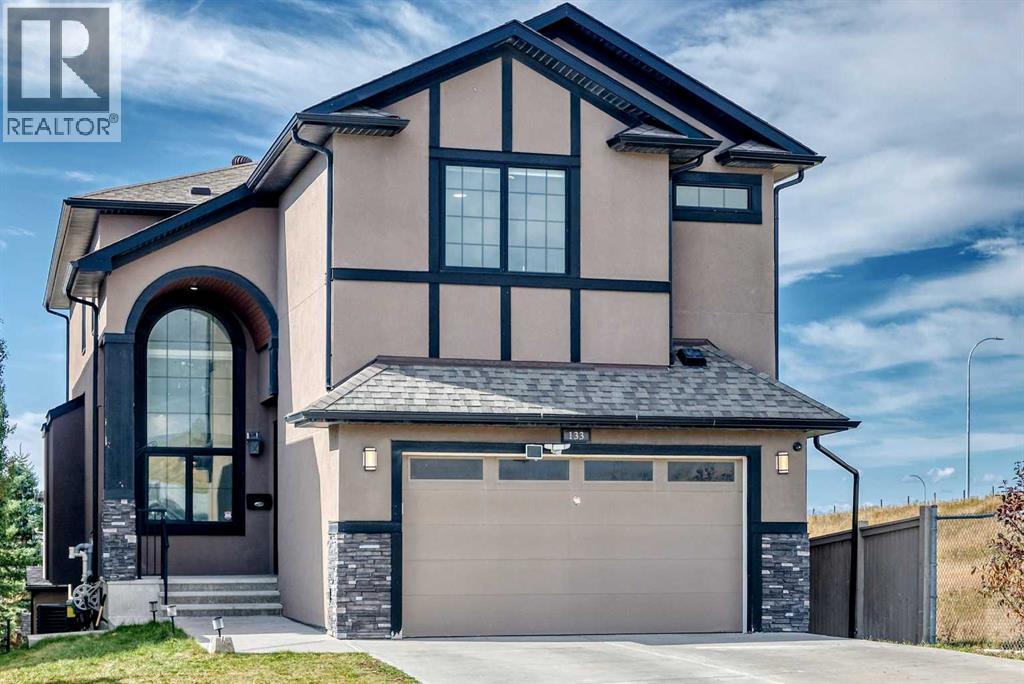
of beautifully finished living space** with 6 bedrooms, 3. 5 bathrooms and an impressive walk-out basement. From the moment you arrive, the grand architecture, stone and stucco exterior, double attached garage and inviting entrance set the tone for what awaits inside.
Step through the foyer into a bright and spacious interior where soaring ceilings, large west-facing windows and an open-concept design create a warm and welcoming atmosphere. The main floor is thoughtfully designed for both everyday family life and entertaining, featuring a private office with custom built-ins and granite desk, elegant dining room with built-in hutch, and an impressive kitchen overlooking the breakfast nook and family room. The chef-inspired kitchen features built-in stainless-steel appliances, a **6-burner gas cooktop, full-height cabinetry, generous countertops and a large centre island with 360° storage**.
The adjoining family room invites everyone to gather around the dramatic floor-to-ceiling stone fireplace, while the breakfast nook opens directly onto the deck for effortless indoor-outdoor living. Upstairs, four generous bedrooms provide plenty of space for the family. The primary suite is a peaceful retreat with a walk-in closet and luxurious 5-piece ensuite featuring dual vanities, a soaking/jet tub and oversized shower with bench seating.
A versatile upper-level den creates the perfect spot for homework, reading or quiet relaxation, while the spacious laundry room adds everyday convenience. The **walk-out basement takes family living and entertaining to another level**, offering two additional bedrooms, a full bathroom, recreation room and stylish wet bar with granite counters, raised seating, wine rack and sink. Built-ins and sound wiring make the recreation room ideal for movie nights, game days and mem orable gatherings.
In-floor heating adds an extra level of comfort. Outside, the walk-out leads to an aggregate patio and **fully fenced, low-maintenance backyard**—a wonderful setting for summer BBQs, morning coffee and time with family and friends. A storage shed provides additional practicality.
Thoughtfully finished throughout and offering exceptional flexibility, this is a home where everyone can have their own space while still enjoying the warmth of being together. **Come discover the space, comfort and lifestyle you've been looking for in Arbour Lake. **
Property summary
- MLS® number
- A2350836
- Property type
- Single Family
- Building type
- House
- Square footage
- 2,882 sq ft
- Title
- Freehold
- Land size
- 413 square meters
- Built in
- 2016
- Annual property taxes
- $7,181.00
- Parking
- 4 spaces · Attached Garage, Garage, Concrete, Heated Garage
- Days on market
- 9 days
Features & details
- Heating
- Forced air, In Floor Heating, Natural gas, Other
- Cooling
- Central air conditioning
- Basement
- Finished, Full, Separate entrance, Walk out
- Flooring
- Hardwood, Carpeted, Ceramic Tile, Vinyl
- Appliances
- Washer, Refrigerator, Cooktop - Gas, Dishwasher, Oven, Dryer, Microwave, Hood Fan, Window Coverings
- Exterior features
- Concrete, Stone, Stucco
- Lot features
- Wet bar, French door, Closet Organizers, No Animal Home, No Smoking Home, Parking
- Community features
- Lake Privileges
What would this home cost you?
Based on the $1,068,000 asking price at a 5.00% example rate, semi-annual compounding.
Renanza Realty Inc. can represent you on this property — send an enquiry to arrange a private viewing.
Listing courtesy of CIR Realty, CALGARY.
The listing data displayed here is provided in part by the Canadian Real Estate Association (CREA) through its Data Distribution Facility (DDF®) and is drawn from Boards and Associations across Canada. Information is deemed reliable but is not guaranteed accurate by CREA. The listings are held by brokerages other than Renanza Realty unless otherwise noted.
The trademarks REALTOR®, REALTORS® and the REALTOR® logo are controlled by CREA and identify real estate professionals who are members of CREA. The trademarks MLS®, Multiple Listing Service® and the associated logos identify professional services rendered by REALTOR® members of CREA to effect the purchase, sale and lease of real estate as part of a cooperative selling system.