
133 8300 GENERAL CURRIE ROAD
Richmond, British Columbia
MLS® R3107668
$749,000
- Status
- Active
- Property type
- House
- MLS® number
- R3107668
- Bedrooms
- 3
- Bathrooms
- 3
- Year built
- 1990
 1 / 31
Listing description
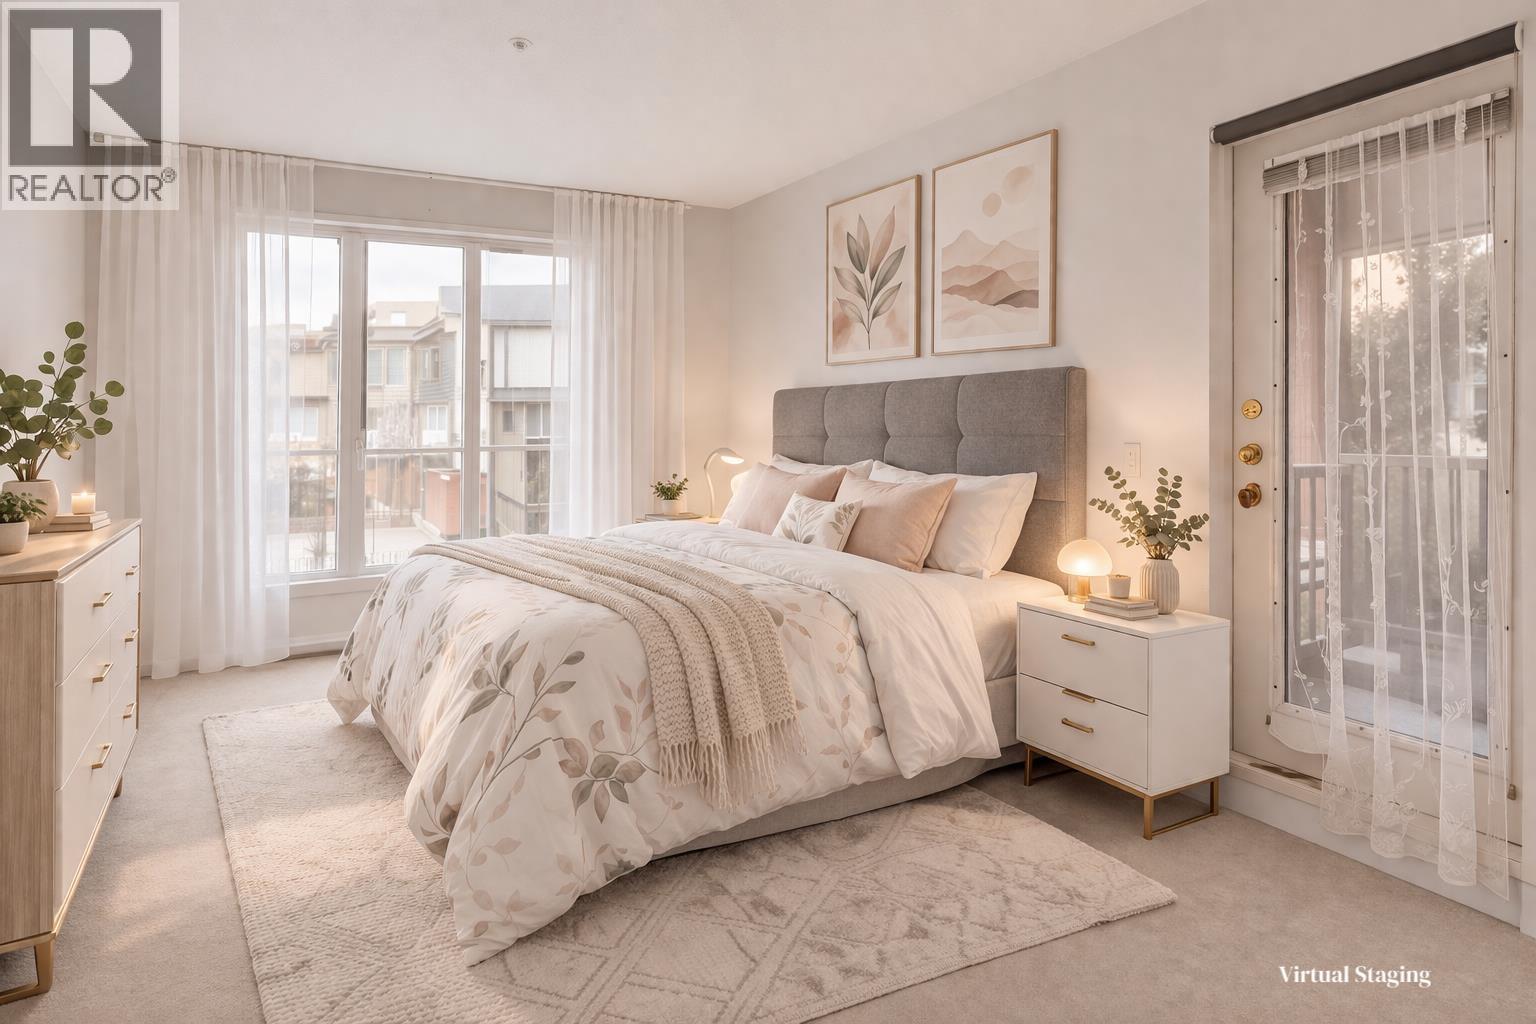
Welcome to CAMELIA GARDENS, located in the central Richmond. The spacious layout spans over 1517 sf two level townhome is very bright with 3 bedrooms, 1 large Den and 2. 5 bathrooms.
The den can easily be converted into bedroom OR office space. plus a large crawl space in the second-floor bathroom for extra storage. The unit is East facing and quiet.
Sunny private yard and secured underground parking right at the doorstep. The updates include new window, new stove, new dishwasher, new refrigerator, new washer, new hot water tank in 2025. Walking distance to Richmond Centre, SkyTrain, parks, and the community centre.
Next to General Currie Elementary and close to Palmer Secondary. Making it an ideal choice for families with school-aged children. Don't miss!
Open House at 12:00-1:30pm Sun
Property summary
- MLS® number
- R3107668
- Property type
- Single Family
- Building type
- Row / Townhouse
- Square footage
- 1,517 sq ft
- Title
- Freehold
- Land size
- 0 square feet
- Built in
- 1990
- Annual property taxes
- $2,427.24
- Parking
- 1 space · Underground
- Days on market
- 165 days
Features & details
- Heating
- Electric
- Appliances
- All, Dishwasher
- Lot features
- Central location
- Community features
- Pets Allowed With Restrictions, Rentals Allowed With Restrictions
- Architectural style
- 2 Level
- Strata fee
- $587.53 / Monthly
What would this home cost you?
Based on the $749,000 asking price at a 5.00% example rate, semi-annual compounding.
Renanza Realty Inc. can represent you on this property — send an enquiry to arrange a private viewing.
Listing courtesy of RE/MAX City Realty, Vancouver.
The listing data displayed here is provided in part by the Canadian Real Estate Association (CREA) through its Data Distribution Facility (DDF®) and is drawn from Boards and Associations across Canada. Information is deemed reliable but is not guaranteed accurate by CREA. The listings are held by brokerages other than Renanza Realty unless otherwise noted.
The trademarks REALTOR®, REALTORS® and the REALTOR® logo are controlled by CREA and identify real estate professionals who are members of CREA. The trademarks MLS®, Multiple Listing Service® and the associated logos identify professional services rendered by REALTOR® members of CREA to effect the purchase, sale and lease of real estate as part of a cooperative selling system.