
1328 CAWTHRA ROAD
Mississauga (Mineola), Ontario
MLS® W13549226
$1,099,000
- Status
- Active
- Property type
- House
- MLS® number
- W13549226
- Bedrooms
- 5
- Bathrooms
- 2
- Year built
- —
 1 / 39
Listing description
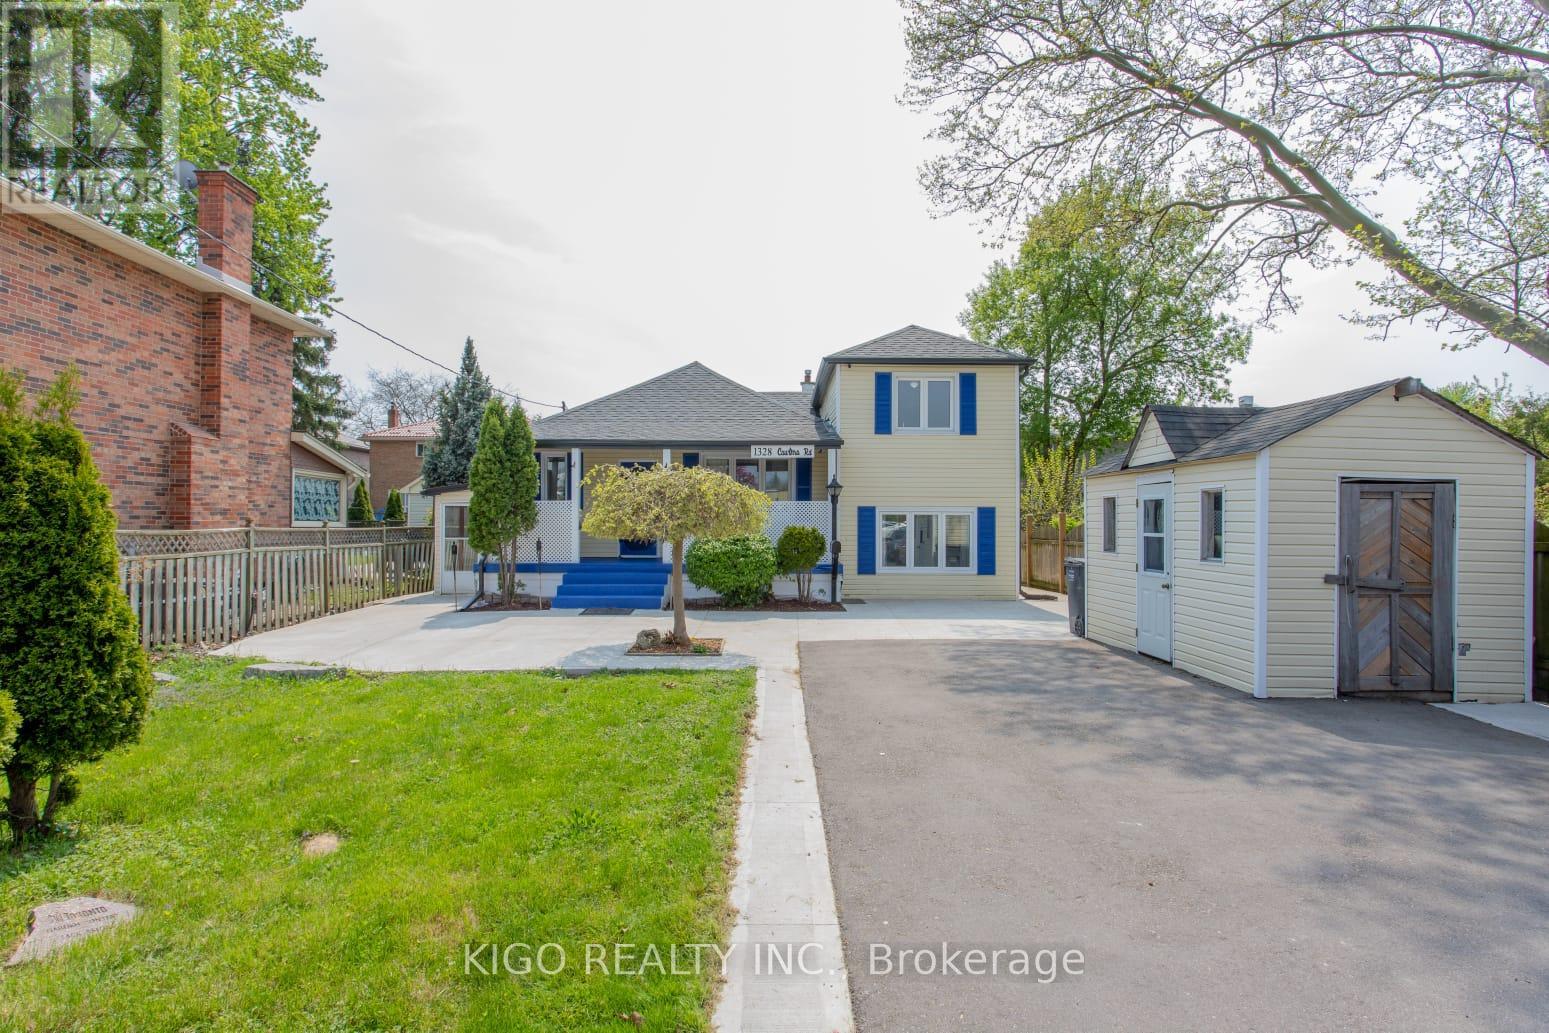
Beautifully updated on Prime Location! well maintained 4-Bedroom 2-bathroom Side-Split with Spacious Lot, this detached home is nestled in a sought-after location. Freshly painted and updated, this home boasts a four-level side-split design on an extra deep lot with ample private driveway parking for you and your guests.
New roof, furnace, A/C, and hot water tank installed in 2022. Modern Touches: Renovated bathrooms, laminate flooring throughout. New concrete pathways, driveway, fascia, soffits, and eaves troughs completed in 2023.
Two large sheds provide ample space for equipment and toys. Just a 2-minute drive to QEW for easy commuting. Nearby Attractions: 5 minutes to Port Credit; Lake, Marina & Dixie Mall.
Opposite Cawthra Secondary School just front ob house, perfect for families with young children. Don't miss out on the opportunity to live in this beautifully updated gem! *Possibility of converting into a daycare!
or any othed Professions (*Sellers, L. A & L. B DO-NOT warrant the possibility of conversion to a place of business)
Property summary
- MLS® number
- W13549226
- Property type
- Single Family
- Building type
- House
- Title
- Freehold
- Land size
- 50 x 155.7 FT
- Annual property taxes
- $7,080.94
- Parking
- 7 spaces · No Garage
- Days on market
- 49 days
Features & details
- Heating
- Forced air, Natural gas
- Cooling
- Central air conditioning
- Basement
- Partially finished, Separate entrance, N/A, N/A
- Appliances
- Washer, Refrigerator, Stove, Range, Dryer
- Exterior features
- Vinyl siding
What would this home cost you?
Based on the $1,099,000 asking price at a 5.00% example rate, semi-annual compounding.
Renanza Realty Inc. can represent you on this property — send an enquiry to arrange a private viewing.
Listing courtesy of KIGO REALTY INC., Mississauga.
The listing data displayed here is provided in part by the Canadian Real Estate Association (CREA) through its Data Distribution Facility (DDF®) and is drawn from Boards and Associations across Canada. Information is deemed reliable but is not guaranteed accurate by CREA. The listings are held by brokerages other than Renanza Realty unless otherwise noted.
The trademarks REALTOR®, REALTORS® and the REALTOR® logo are controlled by CREA and identify real estate professionals who are members of CREA. The trademarks MLS®, Multiple Listing Service® and the associated logos identify professional services rendered by REALTOR® members of CREA to effect the purchase, sale and lease of real estate as part of a cooperative selling system.