
13272 Shoreline Drive
Lake Country, British Columbia
MLS® 10386393
$1,159,000
- Status
- Active
- Property type
- House
- MLS® number
- 10386393
- Bedrooms
- 6
- Bathrooms
- 3
- Year built
- 2015
 1 / 36
Listing description
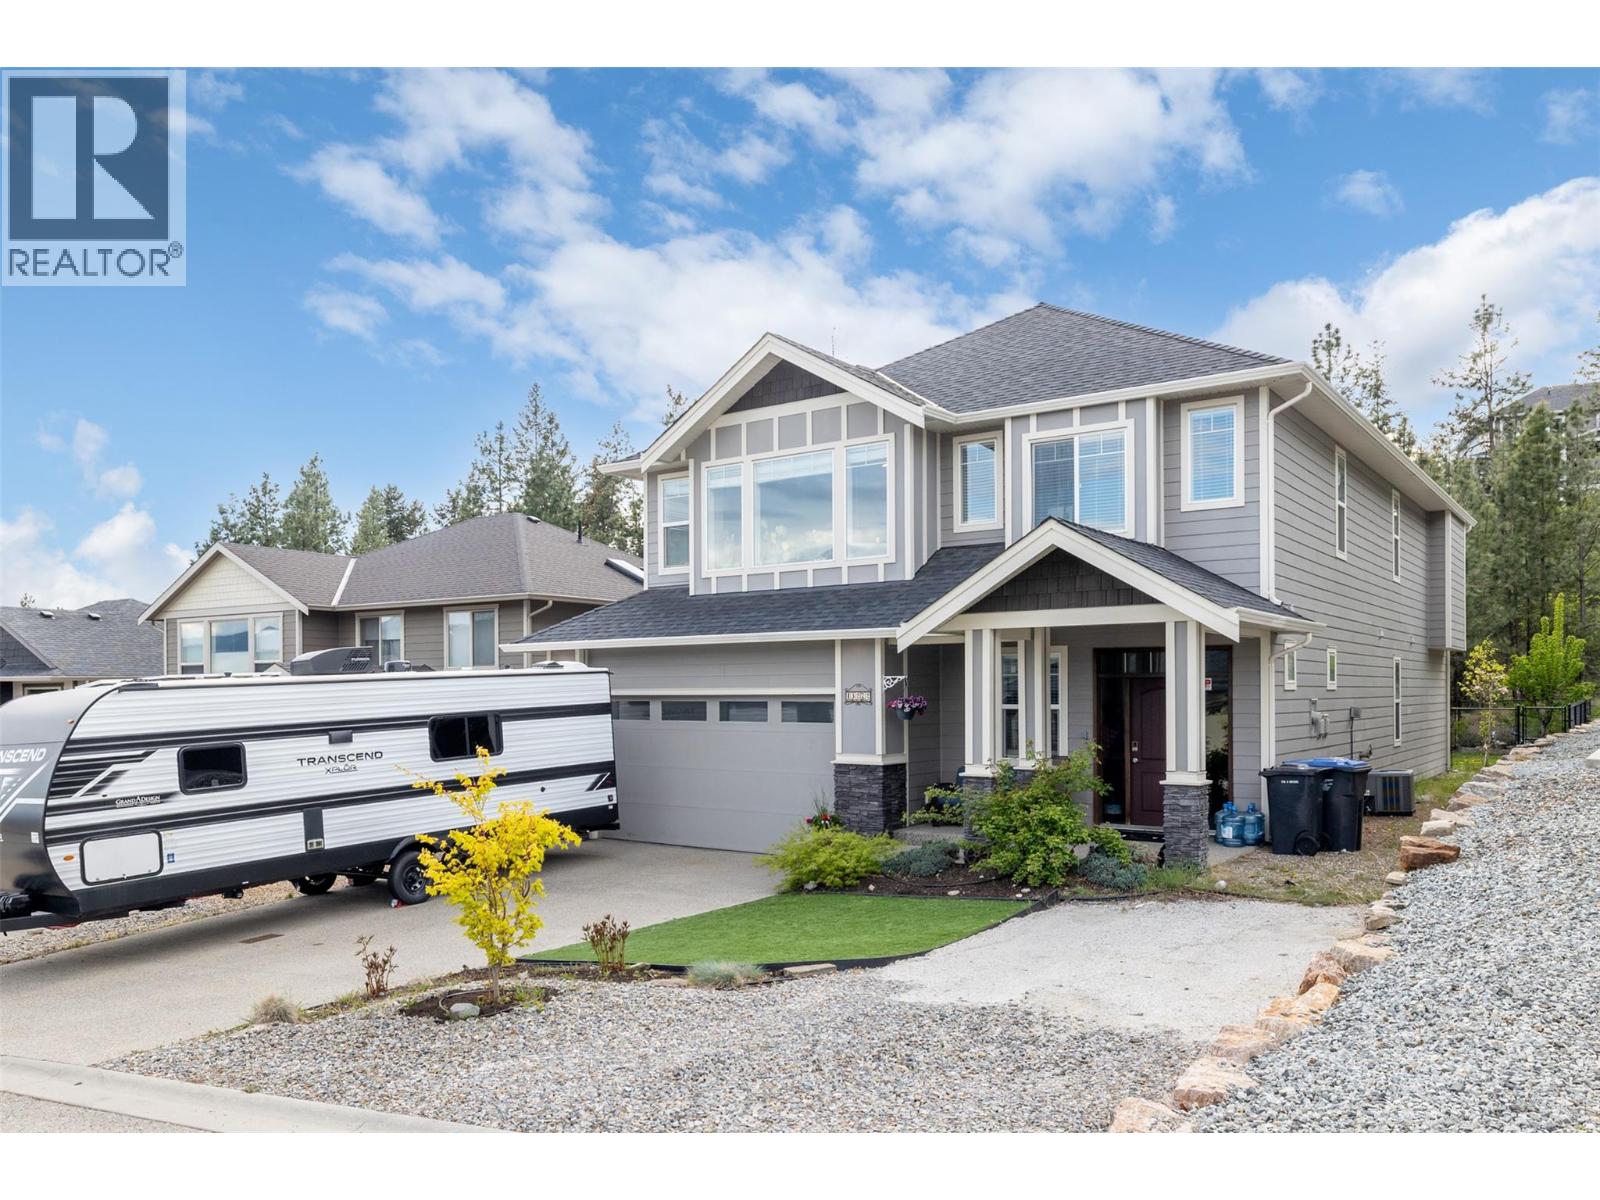
Welcome to this beautifully maintained family home in one of Lake Country’s most desirable neighbourhoods. Offering 6 bedrooms, 3 bathrooms, over 2,700 sq ft of living space, and a legal suite, this property offers an excellent combination of space and flexibility. The main level features a bright open-concept layout with vaulted ceilings, large windows, and spacious living and dining areas ideal for everyday living and entertaining.
The kitchen features granite countertops, stainless steel appliances, and ample cabinetry flowing into the main living space. Upstairs, you’ll find 4 spacious bedrooms on the same level, including a large primary bedroom with a walk-in closet and 5-piece ensuite. Downstairs features a bright legal suite with separate entrance and laundry, currently configured as a 1 bedroom suite but easily converted into a 2 bedroom suite if desired, offering flexibility for rental income or extended family living.
Outside, the fully fenced backyard offers a great mix of usable space and natural surroundings, with direct access to a forested walking trail just behind the property. The covered deck is the perfect place to relax and enjoy the peaceful setting. There is also room for RV parking, along with a detached shop/garage ideal for storage, hobbies, or a workspace.
Located close to parks, hiking trails, wineries, schools, and all the amenities Lake Country has to offer, this home truly checks all the boxes. Book your showing today!
Property summary
- MLS® number
- 10386393
- Property type
- Single Family
- Building type
- House
- Square footage
- 2,718 sq ft
- Title
- Freehold
- Land size
- 0.15 acres
- Built in
- 2015
- Annual property taxes
- $5,371.59
- Parking
- 2 spaces · Attached Garage, Oversize, See Remarks
- Days on market
- 126 days
Features & details
- Heating
- See remarks
- Cooling
- Central air conditioning
- Flooring
- Hardwood, Ceramic Tile
- Appliances
- Refrigerator, Range - Gas, Range - Electric, Dishwasher, Dryer, Microwave
- Exterior features
- Other
- Architectural style
- Multi-level
What would this home cost you?
Based on the $1,159,000 asking price at a 5.00% example rate, semi-annual compounding.
Renanza Realty Inc. can represent you on this property — send an enquiry to arrange a private viewing.
Listing courtesy of Oakwyn Realty Okanagan-Letnick Estates, Kelowna.
The listing data displayed here is provided in part by the Canadian Real Estate Association (CREA) through its Data Distribution Facility (DDF®) and is drawn from Boards and Associations across Canada. Information is deemed reliable but is not guaranteed accurate by CREA. The listings are held by brokerages other than Renanza Realty unless otherwise noted.
The trademarks REALTOR®, REALTORS® and the REALTOR® logo are controlled by CREA and identify real estate professionals who are members of CREA. The trademarks MLS®, Multiple Listing Service® and the associated logos identify professional services rendered by REALTOR® members of CREA to effect the purchase, sale and lease of real estate as part of a cooperative selling system.