
13250 237A STREET
Maple Ridge, British Columbia
MLS® R3145547
$1,498,000
- Status
- Active
- Property type
- House
- MLS® number
- R3145547
- Bedrooms
- 5
- Bathrooms
- 4
- Year built
- 2005
 1 / 41
Listing description
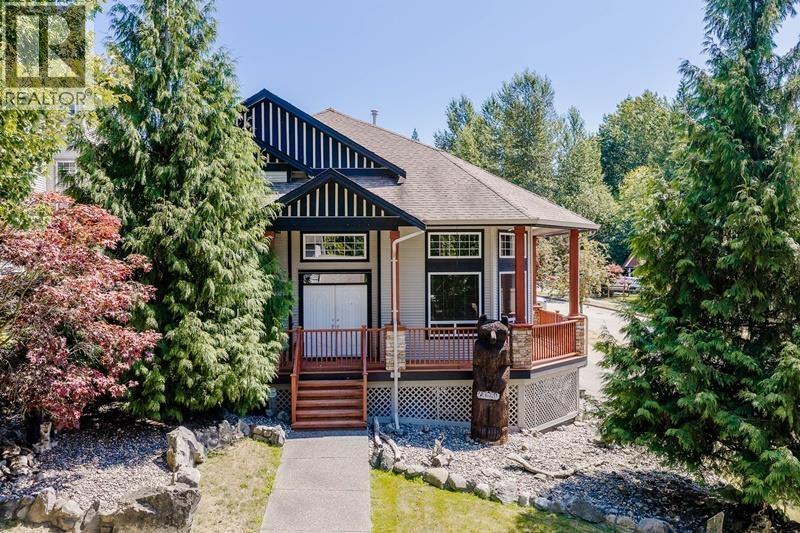
Luxury, lifestyle, and exceptional functionality come together in this one-owner custom home in sought-after Granite Ridge. Offering over 4,200 sq. ft.
, this impressive residence features 5 bedrooms plus a den, office, 3. 5 baths, a spacious self-contained one-bedroom suite, and a heat pump with air conditioning. The open-concept main floor showcases soaring 20-foot vaulted ceilings, a dramatic floor-to-ceiling stone fireplace, a formal dining room, and an updated kitchen with an oversized island, custom stone countertops, and new appliances.
Upstairs, four spacious bedrooms include a private primary suite with a Romeo & Juliet balcony overlooking rooftop and forest views. The rare triple garage features a high-clearance bay, hoist, EV charging, and expansive mezzanine storage. A large wine cellar with built-in humidor adds another distinctive feature.
Set on a beautifully landscaped corner lot with custom stonework and water features, this home is perfectly positioned to enjoy the Silver Valley lifestyle.
Property summary
- MLS® number
- R3145547
- Property type
- Single Family
- Building type
- House
- Square footage
- 4,193 sq ft
- Title
- Freehold
- Land size
- 7319 square feet
- Built in
- 2005
- Annual property taxes
- $7,772.14
- Parking
- 6 spaces · Garage
- Days on market
- 44 days
Features & details
- Heating
- Heat Pump, Electric
- Cooling
- Air Conditioned
- Basement
- Finished, Full, Unknown
- Appliances
- All
- Lot features
- Central location, Private setting
- View
- View
- Architectural style
- 2 Level
What would this home cost you?
Based on the $1,498,000 asking price at a 5.00% example rate, semi-annual compounding.
Renanza Realty Inc. can represent you on this property — send an enquiry to arrange a private viewing.
Listing courtesy of Royal LePage Elite West, Maple Ridge.
The listing data displayed here is provided in part by the Canadian Real Estate Association (CREA) through its Data Distribution Facility (DDF®) and is drawn from Boards and Associations across Canada. Information is deemed reliable but is not guaranteed accurate by CREA. The listings are held by brokerages other than Renanza Realty unless otherwise noted.
The trademarks REALTOR®, REALTORS® and the REALTOR® logo are controlled by CREA and identify real estate professionals who are members of CREA. The trademarks MLS®, Multiple Listing Service® and the associated logos identify professional services rendered by REALTOR® members of CREA to effect the purchase, sale and lease of real estate as part of a cooperative selling system.