
1323 ALPINE Drive
Elkford, British Columbia
MLS® 10388574
$438,000
- Status
- Active
- Property type
- House
- MLS® number
- 10388574
- Bedrooms
- 3
- Bathrooms
- 2
- Year built
- 1978
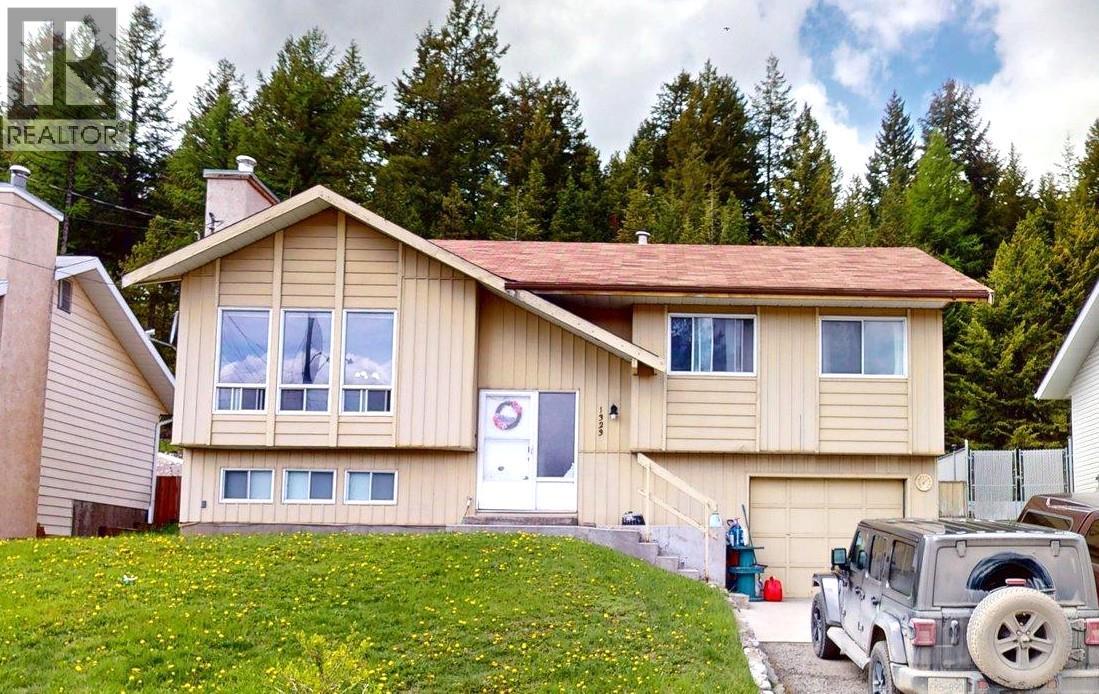 1 / 28
Listing description
Charming and affordable three-bedroom, two-bathroom single-family bi-level home with attached garage, located in the Wilderness Capital of BC. Offering a functional layout and numerous updates, this home is perfect for first-time buyers, small families, or anyone looking to enjoy the outdoor lifestyle this community is known for. Step inside to the bright and inviting main floor featuring updated flooring throughout and a spacious open-concept living and dining area, perfect for entertaining or relaxing with family.
The updated kitchen offers modern cabinetry, ample counter space, and convenient access through the back door to the large, flat backyard Downstairs, the fully finished lower level provides a generous family room with plenty of space for movie nights, a play area, home gym, or office setup. You’ll also find a second full bathroom, a functional laundry room, plenty of additional storage space and access to the attached garage Outside find a grassy flat and fenced backyard backing to greenspace, no neighbors behind, In the front find a 4 car paved driveway and access to the attached garage Major mechanical updates provide peace of mind, including a hot water tank replaced in 2021 and furnace and central air conditioning system replaced in 2022. Enjoy affordable living in a community surrounded by incredible natural beauty
Property summary
- MLS® number
- 10388574
- Property type
- Single Family
- Building type
- House
- Square footage
- 1,754 sq ft
- Title
- Freehold
- Land size
- 0.17 acres
- Built in
- 1978
- Annual property taxes
- $3,486.02
- Parking
- 5 spaces · Attached Garage
- Days on market
- 114 days
Features & details
- Heating
- Forced air, See remarks
- Basement
- Partial
- Flooring
- Mixed Flooring
- Exterior features
- Aluminum
What would this home cost you?
Based on the $438,000 asking price at a 5.00% example rate, semi-annual compounding.
Renanza Realty Inc. can represent you on this property — send an enquiry to arrange a private viewing.
Listing courtesy of RE/MAX Elk Valley Realty, Sparwood.
The listing data displayed here is provided in part by the Canadian Real Estate Association (CREA) through its Data Distribution Facility (DDF®) and is drawn from Boards and Associations across Canada. Information is deemed reliable but is not guaranteed accurate by CREA. The listings are held by brokerages other than Renanza Realty unless otherwise noted.
The trademarks REALTOR®, REALTORS® and the REALTOR® logo are controlled by CREA and identify real estate professionals who are members of CREA. The trademarks MLS®, Multiple Listing Service® and the associated logos identify professional services rendered by REALTOR® members of CREA to effect the purchase, sale and lease of real estate as part of a cooperative selling system.