
13220 10 SIDE ROAD
Halton Hills (Rural Halton Hills), Ontario
MLS® W13445736
$899,900
- Status
- Active
- Property type
- House
- MLS® number
- W13445736
- Bedrooms
- —
- Bathrooms
- 0
- Year built
- —
 1 / 15
Listing description
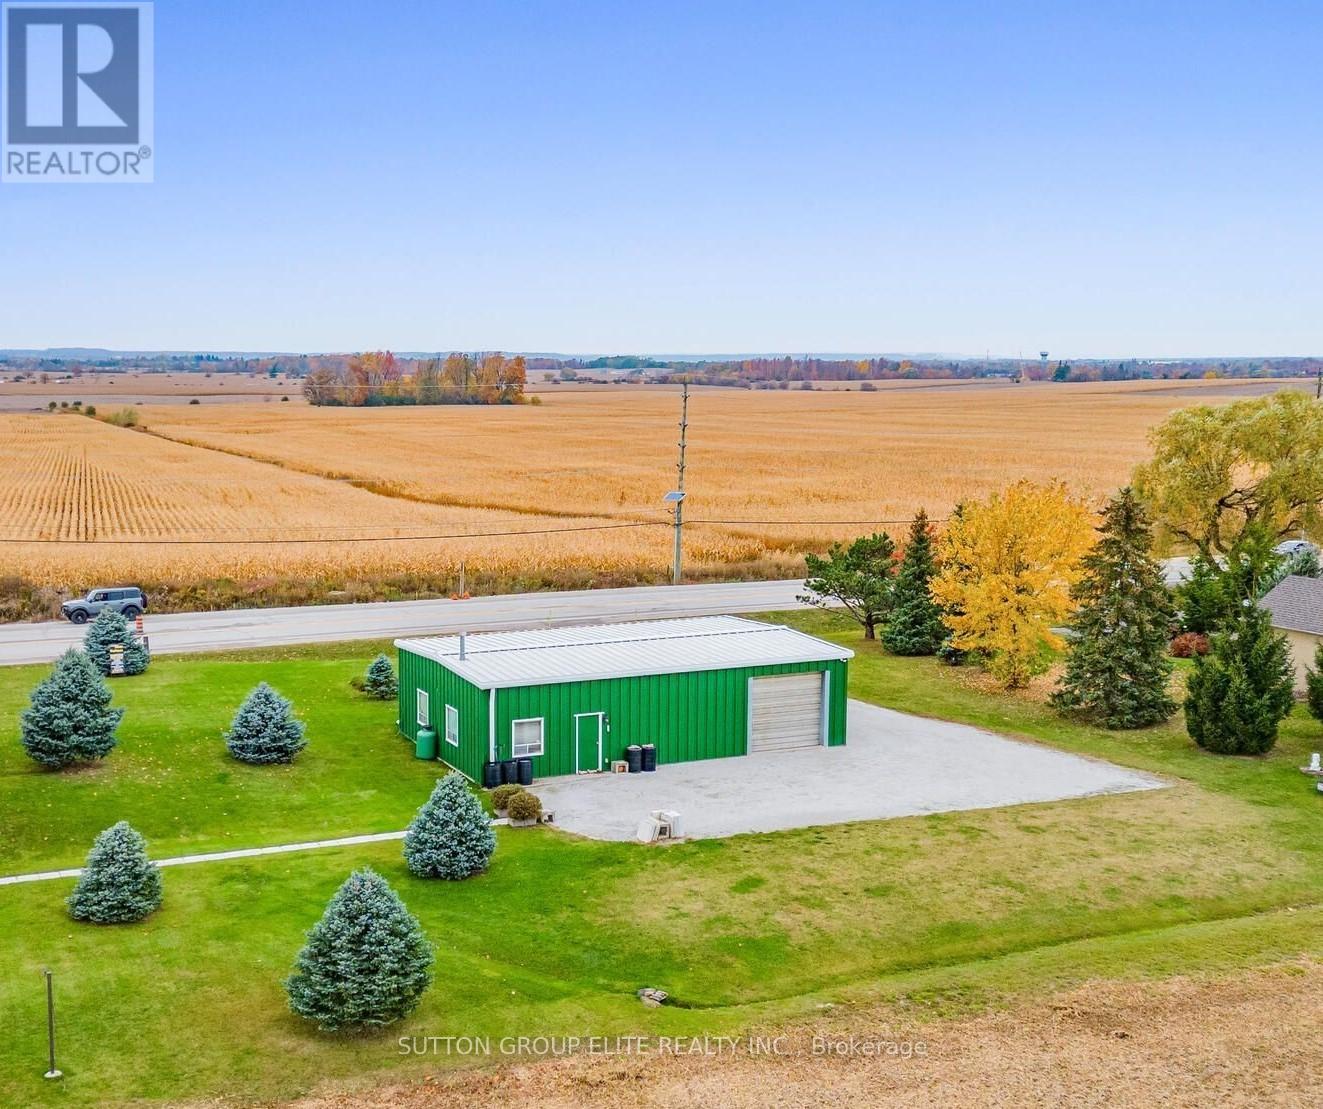
Halton Hills, Trafalgar & 10th side road, Huge lot (136ft x 137ft) almost 1/2 acre hosting large shop ( 1500sqft) with utilities and parking for up to 20cars. Across from the newly planned subdivision with over 3000 homes, shops, plazas and school. Amazing opportunity for savvy investor ; A gated limestone driveway with parking for 15+ cars provides access to this approx 1,500 sq.
ft. heated shop with garage door separating the unit into two spaces. 12 ft ceiling height, 10 ft high garage door, running water, mezzanine storage all add to the package.
Situated on a over 18. 000sqft . lot with great access to Georgetown, Milton and major roads for commuters.
Zoned Residential RCR1 In Halton Hills, RCR1 designates a Rural Cluster Residential One zone, according to the Town of Halton Hills Zoning By-law 2010-0050
Property summary
- MLS® number
- W13445736
- Property type
- Single Family
- Building type
- Other
- Land size
- 136 x 133.7 FT
- Annual property taxes
- $3,400.00
- Parking
- 19 spaces · Detached Garage, Garage
- Days on market
- 78 days
Features & details
- Heating
- Forced air, Propane
- Cooling
- None
- Basement
- None
- Exterior features
- Aluminum siding
- Lot features
- Conservation/green belt
What would this home cost you?
Based on the $899,900 asking price at a 5.00% example rate, semi-annual compounding.
Renanza Realty Inc. can represent you on this property — send an enquiry to arrange a private viewing.
Listing courtesy of SUTTON GROUP ELITE REALTY INC., MISSISSAUGA.
The listing data displayed here is provided in part by the Canadian Real Estate Association (CREA) through its Data Distribution Facility (DDF®) and is drawn from Boards and Associations across Canada. Information is deemed reliable but is not guaranteed accurate by CREA. The listings are held by brokerages other than Renanza Realty unless otherwise noted.
The trademarks REALTOR®, REALTORS® and the REALTOR® logo are controlled by CREA and identify real estate professionals who are members of CREA. The trademarks MLS®, Multiple Listing Service® and the associated logos identify professional services rendered by REALTOR® members of CREA to effect the purchase, sale and lease of real estate as part of a cooperative selling system.