
13214 38 ST NW
Edmonton, Alberta
MLS® E4509512
$299,900
- Status
- Active
- Property type
- House
- MLS® number
- E4509512
- Bedrooms
- 3
- Bathrooms
- 2
- Year built
- 1976
 1 / 56
Listing description
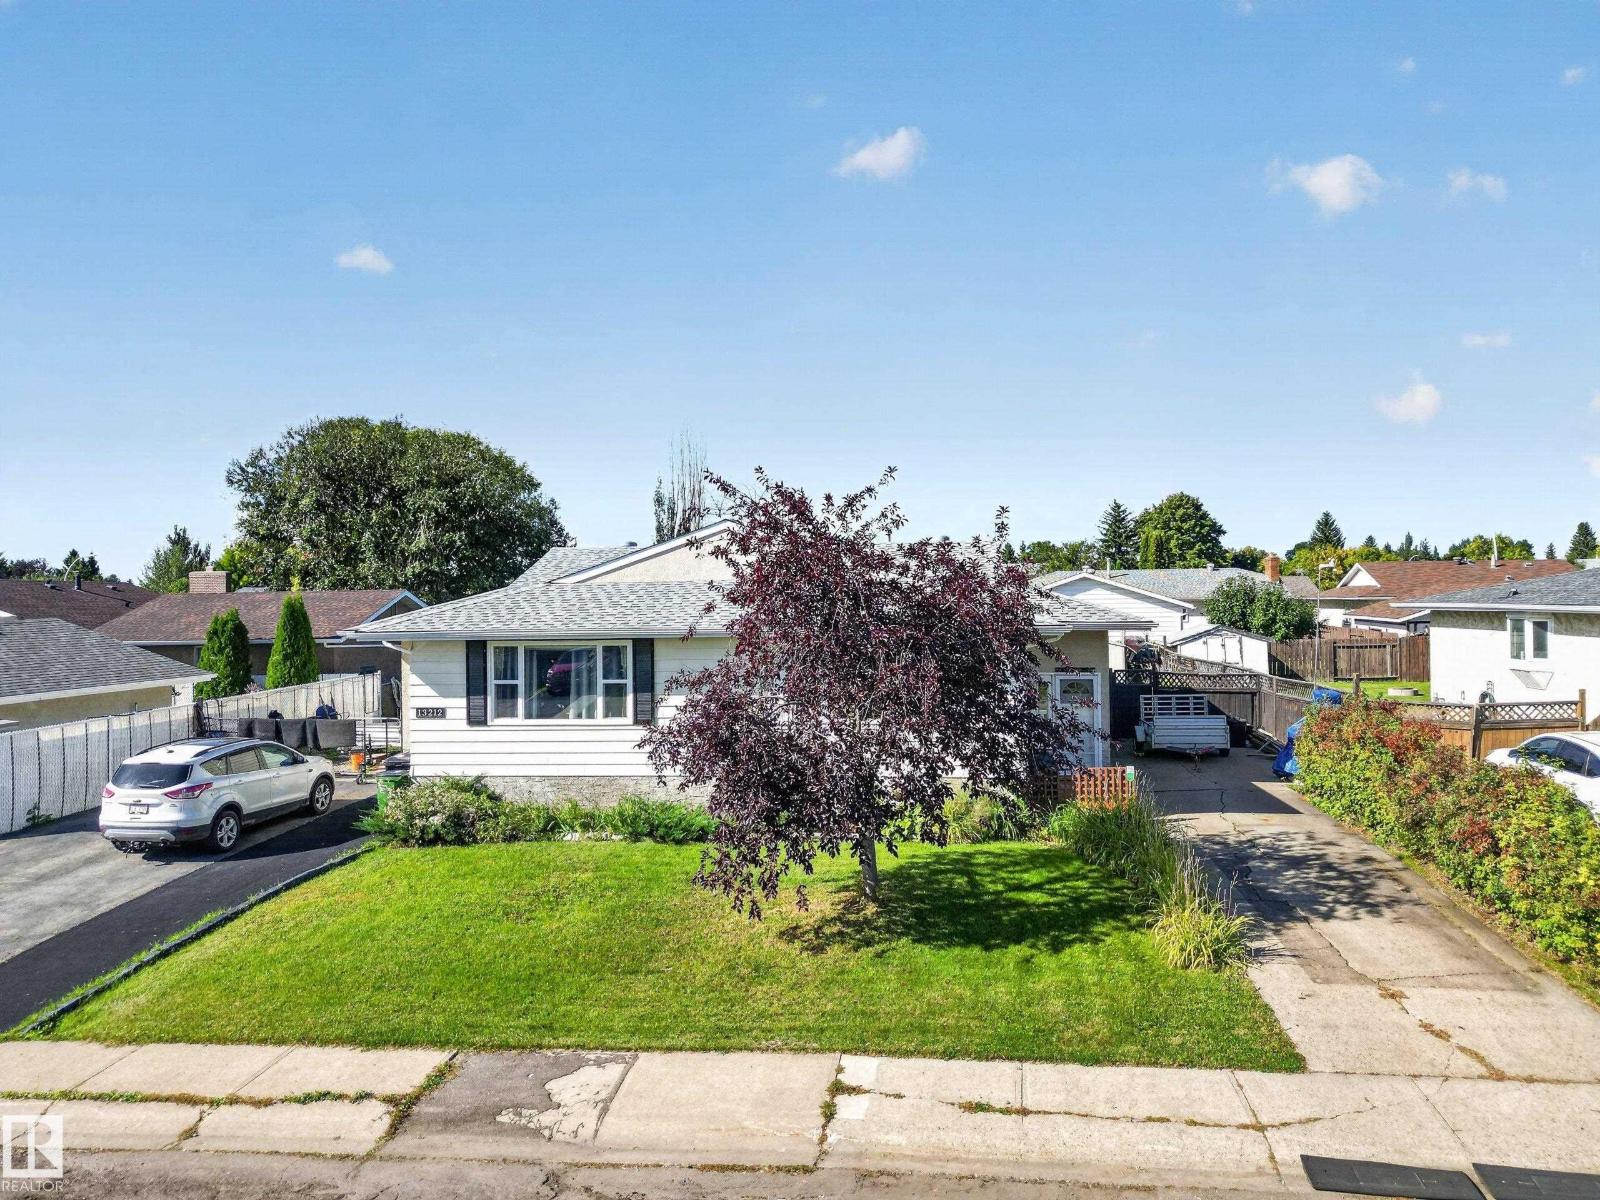
Bright,welcoming,beautifully laid out,meticulously maintained this home offers fantastic space inside and out! The main floor features a bright open layout with newer flooring and windows,a spacious living area, sunny eating nook and functional kitchen with a new fridge. Two bedrooms are upstairs, including a large primary bedroom.
The fully finished basement adds even more living space with a generous rec/flex room, third bedroom, 4-piece bath, laundry area and workshop space. Major updates include the roof and furnace, both completed in 2025, plus an oversized 50-gallon hot water tank. Outside is a true highlight—a fully fenced, private backyard with mature landscaping, lush lawn, established garden areas, firepit and a 120 sq.
ft. storage shed. With its bright interior, excellent layout, substantial updates and beautifully established yard, this inviting home offers plenty of room to live, relax, garden and entertain.
A truly wonderful home with comfortable indoor living and impressive outdoor space!
Property summary
- MLS® number
- E4509512
- Property type
- Single Family
- Building type
- Duplex
- Square footage
- 929 sq ft
- Title
- Freehold
- Land size
- 421.9 square meters
- Built in
- 1976
- Parking
- Parking Pad
- Days on market
- 7 days
Features & details
- Heating
- Forced air
- Basement
- Finished, Full
- Appliances
- Refrigerator, Dishwasher, Stove, Freezer, Microwave Range Hood Combo, Storage Shed, Window Coverings, Washer/Dryer Stack-Up
- Community features
- Public Swimming Pool
- Architectural style
- Bungalow
What would this home cost you?
Based on the $299,900 asking price at a 5.00% example rate, semi-annual compounding.
Renanza Realty Inc. can represent you on this property — send an enquiry to arrange a private viewing.
Listing courtesy of Royal LePage Prestige Realty, Sherwood Park.
The listing data displayed here is provided in part by the Canadian Real Estate Association (CREA) through its Data Distribution Facility (DDF®) and is drawn from Boards and Associations across Canada. Information is deemed reliable but is not guaranteed accurate by CREA. The listings are held by brokerages other than Renanza Realty unless otherwise noted.
The trademarks REALTOR®, REALTORS® and the REALTOR® logo are controlled by CREA and identify real estate professionals who are members of CREA. The trademarks MLS®, Multiple Listing Service® and the associated logos identify professional services rendered by REALTOR® members of CREA to effect the purchase, sale and lease of real estate as part of a cooperative selling system.