
13212 13214 91 ST NW
Edmonton, Alberta
MLS® E4516793
$699,900
- Status
- Active
- Property type
- House
- MLS® number
- E4516793
- Bedrooms
- 7
- Bathrooms
- 4
- Year built
- 1962
 1 / 43
Listing description
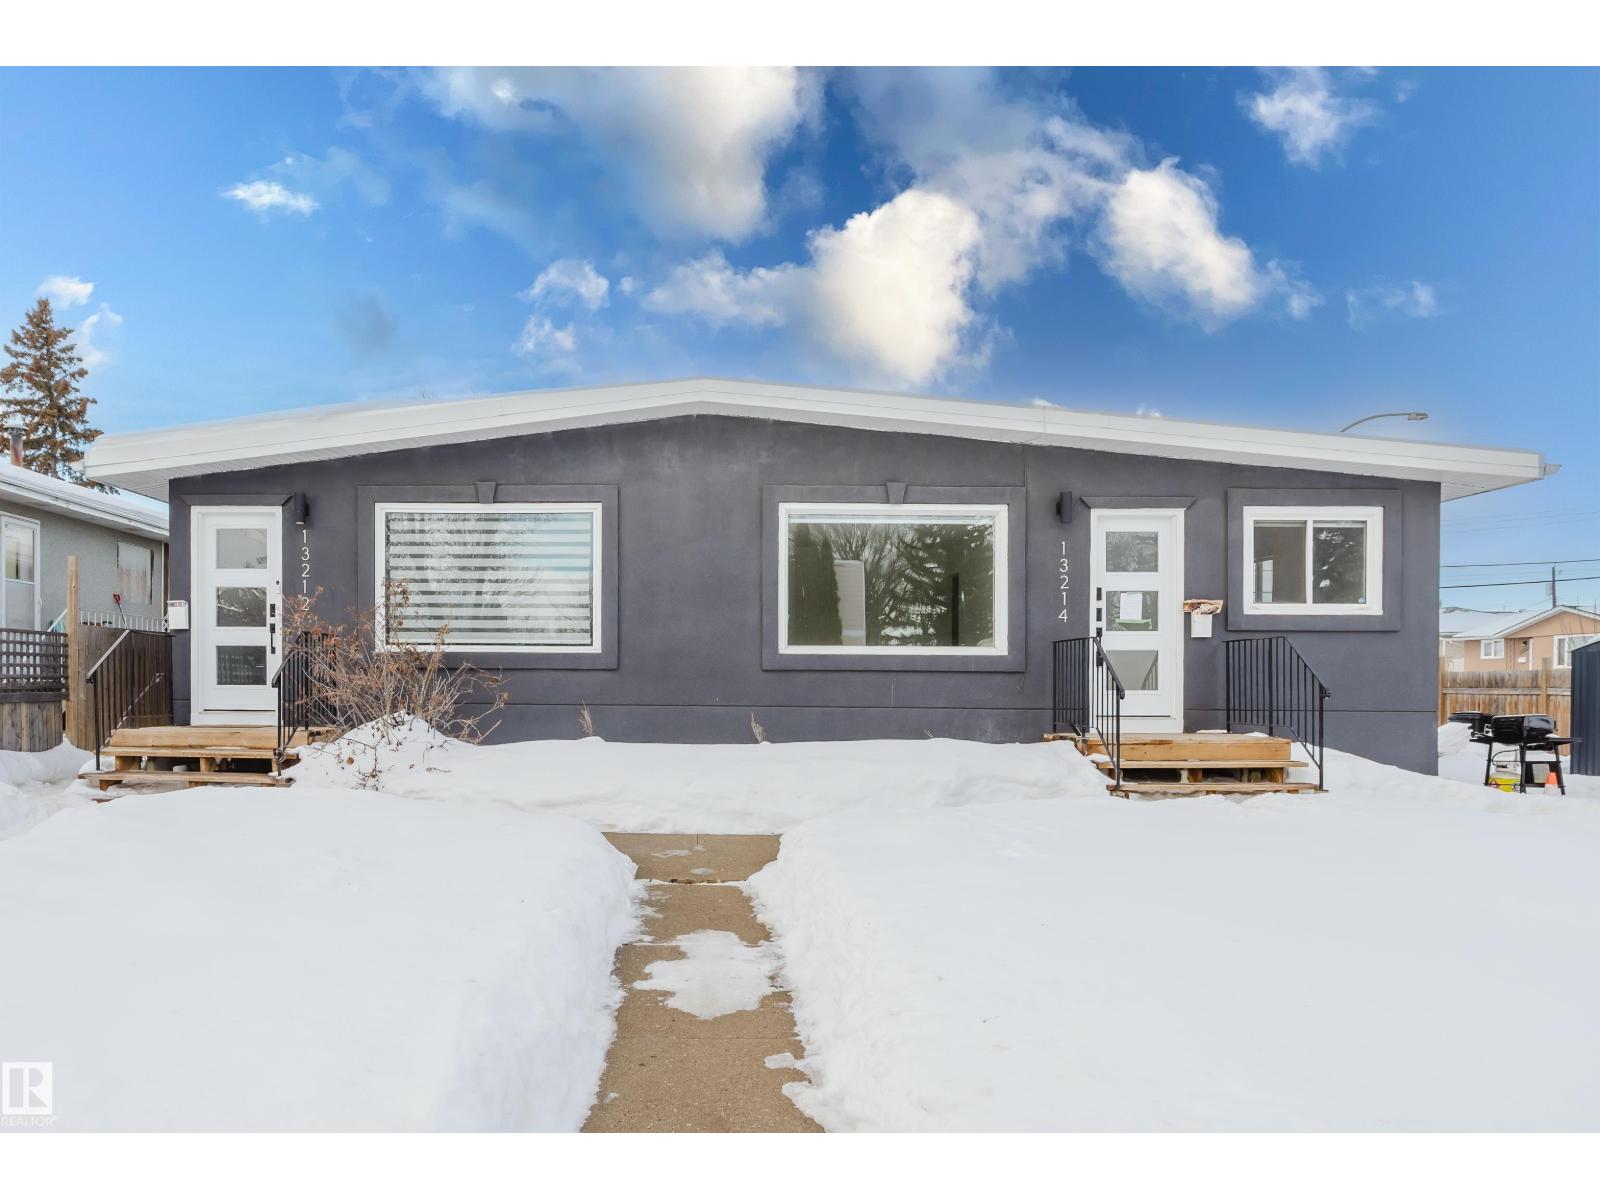
Looking for a turnkey investment in a central location? This side-by-side bungalow duplex on one title in Glengarry has been extensively updated, and each side comes with a LEGAL basement suite, so you get four self-contained units with 7 beds and 4 baths in total. With 4 separate electrical meters, managing utilities is easy.
The navy exterior, modern front doors and keypad entry make a great first impression. Inside, you'll find vinyl plank flooring, pot lights, big picture windows and electric fireplaces set in shiplap feature walls. Upstairs kitchens have two-tone cabinets, stainless appliances and subway tile, while the lower suites are finished in clean, bright white.
Bathrooms feature large-format tile and matte black fixtures. Outside there's a big fenced yard with mature trees and two storage sheds. 1,831 sq ft above grade.
Schools, parks, shopping and transit are all close by. Currently tenanted, so it's a great fit for investors, or live in one side and let the others help pay the mortgage!
Property summary
- MLS® number
- E4516793
- Property type
- Single Family
- Building type
- Duplex
- Square footage
- 1,831 sq ft
- Title
- Freehold
- Land size
- 638.72 square meters
- Built in
- 1962
- Parking
- No Garage
- Days on market
- 0 days
Features & details
- Heating
- Baseboard heaters, Forced air
- Basement
- Finished, Full, Suite
- Appliances
- Dishwasher, Dryer, See remarks, Two stoves, Two Washers, Two Refrigerators
- Lot features
- See remarks
- Architectural style
- Bungalow
What would this home cost you?
Based on the $699,900 asking price at a 5.00% example rate, semi-annual compounding.
Renanza Realty Inc. can represent you on this property — send an enquiry to arrange a private viewing.
Listing courtesy of Exp Realty, Edmonton.
The listing data displayed here is provided in part by the Canadian Real Estate Association (CREA) through its Data Distribution Facility (DDF®) and is drawn from Boards and Associations across Canada. Information is deemed reliable but is not guaranteed accurate by CREA. The listings are held by brokerages other than Renanza Realty unless otherwise noted.
The trademarks REALTOR®, REALTORS® and the REALTOR® logo are controlled by CREA and identify real estate professionals who are members of CREA. The trademarks MLS®, Multiple Listing Service® and the associated logos identify professional services rendered by REALTOR® members of CREA to effect the purchase, sale and lease of real estate as part of a cooperative selling system.