
132 Wildrose Drive
Strathmore, Alberta
MLS® A2353973
$559,900
- Status
- Active
- Property type
- House
- MLS® number
- A2353973
- Bedrooms
- 3
- Bathrooms
- 3
- Year built
- 2015
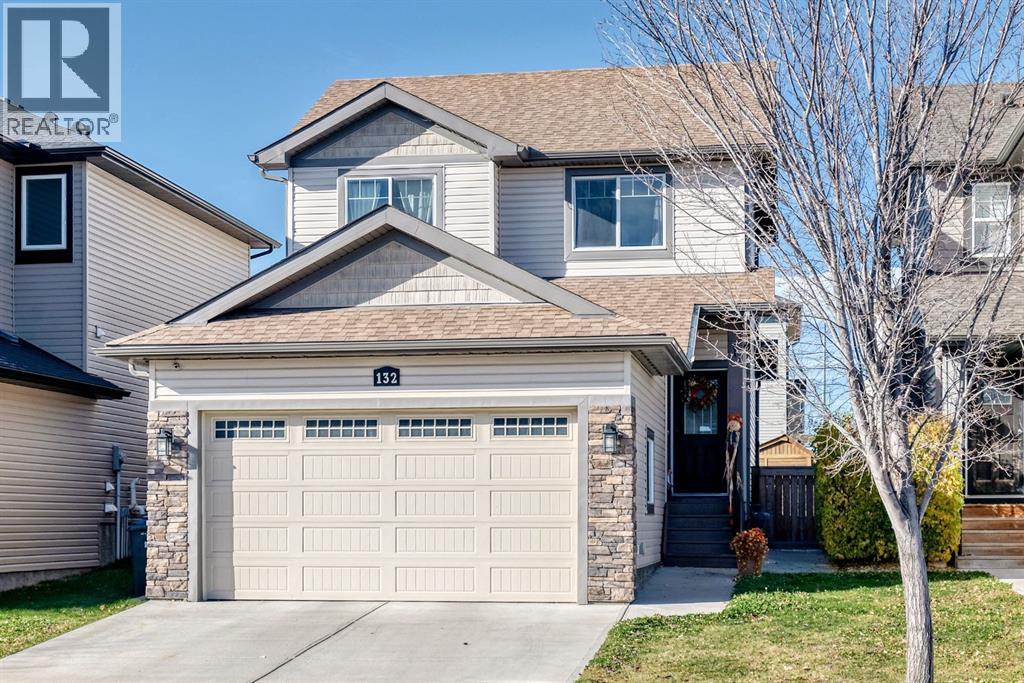 1 / 50
Listing description
Welcome to WILDFLOWER ESTATES!! This home was built by the lovely Trilogy Homes and is built with quality! Walking in you are welcomed with a large entrance with tasteful flooring leading you to your open concept floor plan.
The kitchen boasts dark maple cabinets with beautiful quartz counters. Stainless appliances and a centrally located island. Large family eating area with doors to your lovely yard complete with 2 back decks one with a gazebo and privacy shade for entertaining and enjoying the west sun!!
The kitchen is complete with a walk through butler pantry for extra storage and counter space. The double garage features its own entrance and is complete with custom built in bench and coat hangers. The living room features west windows for the summer sun.
There is a 2 piece powder room on this floors well. The upper houses 3 generous bedrooms situated around a fabulous upper laundry room. The main 4 piece bath has a tub and shower combo.
The primary bedroom is large enough for king furniture and is complete with walk in closet and a wonderful ensuite. The primary bath has a double size walk in shower and ample storage for all your things. The lower level is unspoiled and waiting your completion with high ceilings and large windows.
This home also features central air conditioning, newer roof and west siding and much more!! The neighbour hood is highly desired with park close by and beautiful walking paths and canal.
Property summary
- MLS® number
- A2353973
- Property type
- Single Family
- Building type
- House
- Square footage
- 1,488 sq ft
- Title
- Freehold
- Land size
- 360 square meters
- Built in
- 2015
- Annual property taxes
- $4,331.00
- Parking
- 5 spaces · Attached Garage
- Days on market
- 19 days
Features & details
- Heating
- Forced air, Natural gas
- Cooling
- Central air conditioning
- Basement
- Unfinished, Full
- Flooring
- Laminate, Carpeted, Ceramic Tile
- Appliances
- Refrigerator, Dishwasher, Stove, Microwave Range Hood Combo, Garage door opener
- Exterior features
- Vinyl siding
- Lot features
- See remarks, PVC window, Closet Organizers, No Smoking Home, Level
What would this home cost you?
Based on the $559,900 asking price at a 5.00% example rate, semi-annual compounding.
Renanza Realty Inc. can represent you on this property — send an enquiry to arrange a private viewing.
Listing courtesy of CIR Realty, CALGARY.
The listing data displayed here is provided in part by the Canadian Real Estate Association (CREA) through its Data Distribution Facility (DDF®) and is drawn from Boards and Associations across Canada. Information is deemed reliable but is not guaranteed accurate by CREA. The listings are held by brokerages other than Renanza Realty unless otherwise noted.
The trademarks REALTOR®, REALTORS® and the REALTOR® logo are controlled by CREA and identify real estate professionals who are members of CREA. The trademarks MLS®, Multiple Listing Service® and the associated logos identify professional services rendered by REALTOR® members of CREA to effect the purchase, sale and lease of real estate as part of a cooperative selling system.