
132 WESTBANK Trail
Stoney Creek, Ontario
MLS® 40877291
$649,990
- Status
- Active
- Property type
- House
- MLS® number
- 40877291
- Bedrooms
- 3
- Bathrooms
- 3
- Year built
- 2014
 1 / 33
Listing description
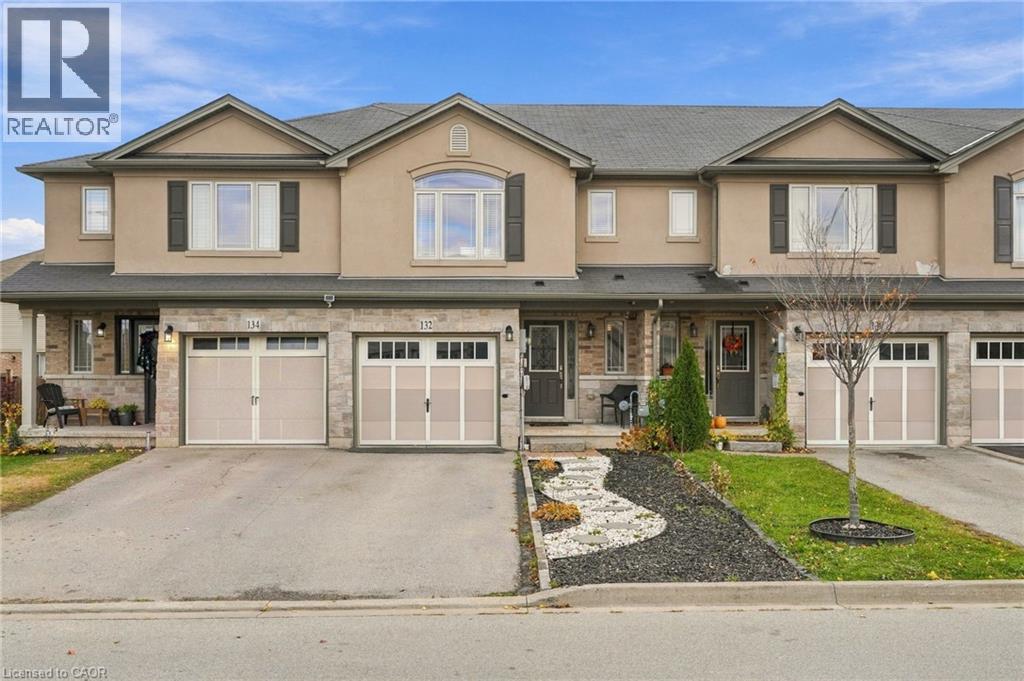
Enjoy the best of both worlds in this spacious freehold townhome, tucked away in a quiet Stoney Creek neighbourhood just steps from nature. With the Bruce Trail running behind the neighbourhood and Felker's Falls Conservation Area nearby, outdoor enthusiasts will love having beautiful trails and green space right at their doorstep, while shops, stores and everyday conveniences remain just minutes away. Inside, the home offers a bright and inviting layout with an open-concept kitchen, dining and living area designed for comfortable everyday living and entertaining.
The updated kitchen features crisp white cabinetry, a generous breakfast bar and a seamless connection to the surrounding living space. Upstairs, you'll find three spacious bedrooms, including a generous primary retreat with a walk-in closet and ensuite featuring a relaxing soaker tub. Additional highlights include convenient upper-level laundry, an attached garage and a private, fully fenced backyard with patio space to enjoy the warmer months.
A wonderful opportunity to enjoy the space and freedom of freehold living in a location that makes it easy to embrace an active, outdoor lifestyle without sacrificing convenience. Don’t be TOO LATE*! *REG TM.
RSA.
Property summary
- MLS® number
- 40877291
- Property type
- Single Family
- Building type
- Row / Townhouse
- Square footage
- 1,449 sq ft
- Title
- Freehold
- Built in
- 2014
- Annual property taxes
- $4,245.00
- Parking
- 2 spaces · Attached Garage
- Days on market
- 0 days
Features & details
- Heating
- Forced air, Natural gas
- Cooling
- Central air conditioning
- Basement
- Unfinished, Full
- Appliances
- Refrigerator, Dishwasher, Stove, Dryer, Microwave, Window Coverings
- Exterior features
- Brick, Stone, Stucco
- Lot features
- Paved driveway
What would this home cost you?
Based on the $649,990 asking price at a 5.00% example rate, semi-annual compounding.
Renanza Realty Inc. can represent you on this property — send an enquiry to arrange a private viewing.
Listing courtesy of RE/MAX Escarpment Realty Inc., Waterdown.
The listing data displayed here is provided in part by the Canadian Real Estate Association (CREA) through its Data Distribution Facility (DDF®) and is drawn from Boards and Associations across Canada. Information is deemed reliable but is not guaranteed accurate by CREA. The listings are held by brokerages other than Renanza Realty unless otherwise noted.
The trademarks REALTOR®, REALTORS® and the REALTOR® logo are controlled by CREA and identify real estate professionals who are members of CREA. The trademarks MLS®, Multiple Listing Service® and the associated logos identify professional services rendered by REALTOR® members of CREA to effect the purchase, sale and lease of real estate as part of a cooperative selling system.