
132 VICTORIA STREET S
Sarnia, Ontario
MLS® X14118080
$334,900
- Status
- Active
- Property type
- Multi-family
- MLS® number
- X14118080
- Bedrooms
- 4
- Bathrooms
- 2
- Year built
- —
 1 / 17
Listing description
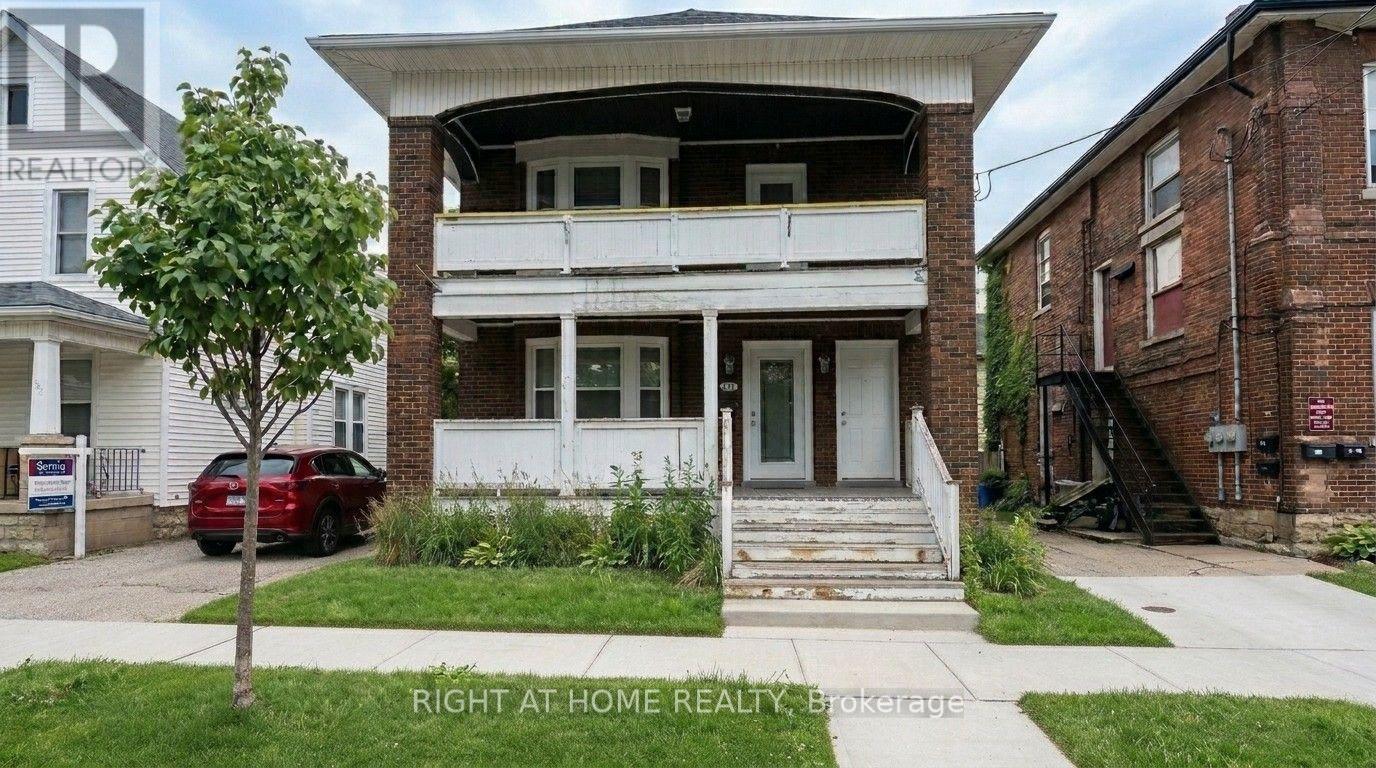
Exceptional legal conforming duplex with commercial zoning (GC2) offering incredible value and strong numbers for investors or owner-occupiers! Featuring two well-maintained 2-bedroom units, this solid brick property showcases historic character including beautiful hardwood flooring and leaded glass windows. The lower unit features 2 bedrooms and an updated bathroom, currently rented at $1,300/month.
The upper unit features 2 bedrooms, an updated kitchen, a modern bathroom, huge attic storage access, and two private balconies (estimated market rent of $1,500/month). Enjoy separate hydrometers and separate natural gas boilers (new in 2023) with tenants paying their own heat and hydro. Additional updates include a roof in 2013, vinyl windows (excluding leaded glass), owned hot water tanks, a fully fenced yard, and on-site gravel parking for 2 vehicles.
Solid investment fundamentals ata $334,900 purchase price featuring $33,600 in gross annual rent, a Net Operating Income (NOI) of $26,610/year, a 7. 94% cap rate, and a 9. 97x Gross RentMultiplier (GRM).
A turnkey addition to your portfolio in a great Sarnia location!
Property summary
- MLS® number
- X14118080
- Property type
- Multi-family
- Building type
- Duplex
- Land size
- 39.8 x 81.6 FT
- Annual property taxes
- $2,306.00
- Parking
- 3 spaces · No Garage
- Days on market
- 5 days
Features & details
- Heating
- Natural gas, Other
- Cooling
- None
- Basement
- Unfinished, N/A
- Appliances
- Two stoves, Two Refrigerators
- Exterior features
- Brick
What would this home cost you?
Based on the $334,900 asking price at a 5.00% example rate, semi-annual compounding.
Renanza Realty Inc. can represent you on this property — send an enquiry to arrange a private viewing.
Listing courtesy of RIGHT AT HOME REALTY, LONDON.
The listing data displayed here is provided in part by the Canadian Real Estate Association (CREA) through its Data Distribution Facility (DDF®) and is drawn from Boards and Associations across Canada. Information is deemed reliable but is not guaranteed accurate by CREA. The listings are held by brokerages other than Renanza Realty unless otherwise noted.
The trademarks REALTOR®, REALTORS® and the REALTOR® logo are controlled by CREA and identify real estate professionals who are members of CREA. The trademarks MLS®, Multiple Listing Service® and the associated logos identify professional services rendered by REALTOR® members of CREA to effect the purchase, sale and lease of real estate as part of a cooperative selling system.