
132 LONDONDERRY SQUARE SQ NW
Edmonton, Alberta
MLS® E4511873
$228,000
- Status
- Active
- Property type
- House
- MLS® number
- E4511873
- Bedrooms
- 3
- Bathrooms
- 2
- Year built
- 1968
 1 / 63
Listing description
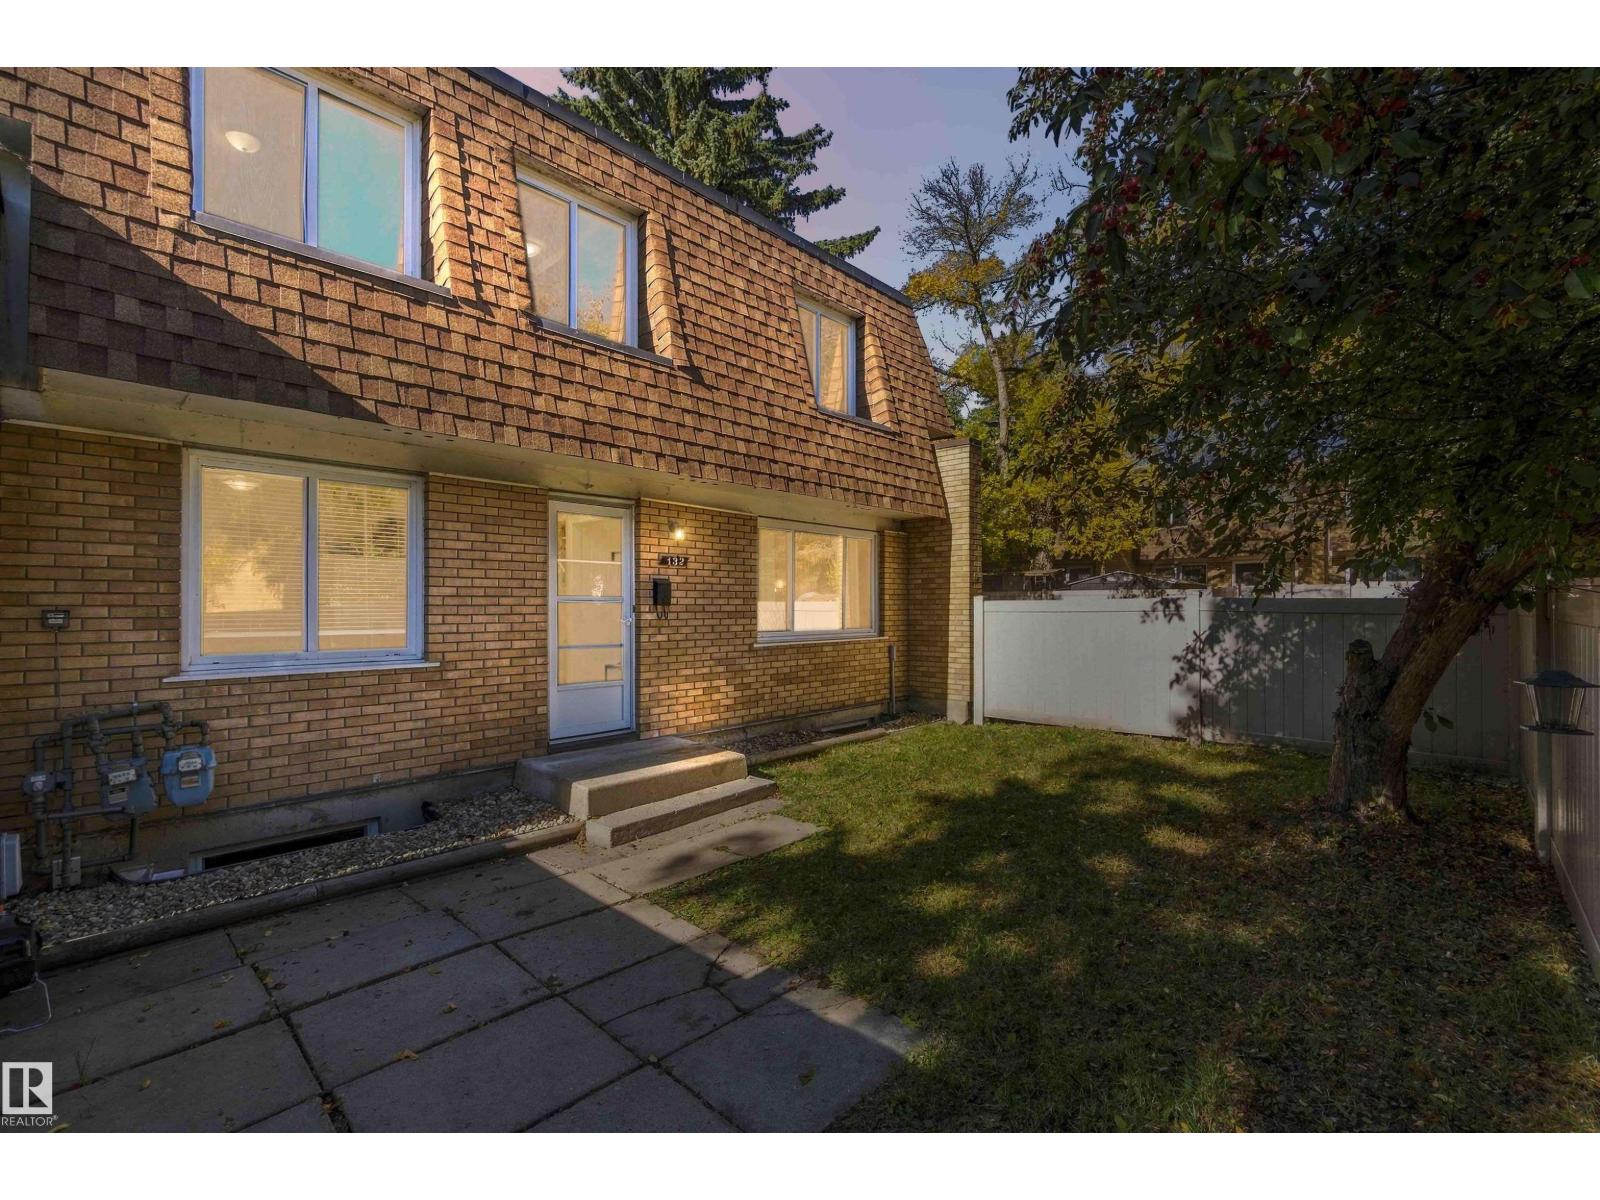
End unit in a walkable, amenity rich complex with a major mall, schools, transit, & a Rec. Centre steps away! The combination first time buyers want & tenants pay for, which makes this a smart first purchase or a dependable addition to a rental portfolio.
This 2-storey layout offers 3 upper bedrooms, 1. 5 bathrooms, a bright living room with extra natural light & oak newels with wrought iron railings leading upstairs. The finished basement adds a family room for movie nights, with the flexibility to serve as a playroom or a quiet home office; plus a laundry/utility room with washer/dryer (2017), making up everything you would need.
The private, fully fenced yard works great for family, pets, or a tenants summer bbq. One Assigned Parking stall close to the unit - easy for groceries! Quiet and Private!
Updates include: windows (2018), fridge (2022), fencing (2023), & kitchen vinyl tile (2023). The Upper bath features a newly, reglazed tub & new tile backsplash with no carpet throughout.
Property summary
- MLS® number
- E4511873
- Property type
- Single Family
- Building type
- Row / Townhouse
- Square footage
- 1,152 sq ft
- Title
- Condo/Strata
- Land size
- 244.81 square meters
- Built in
- 1968
- Parking
- 1 space · Stall
- Days on market
- 7 days
Features & details
- Heating
- Forced air
- Basement
- Finished, Full
- Appliances
- Washer, Refrigerator, Stove, Dryer, Hood Fan, See remarks, Window Coverings
- Lot features
- Paved lane, Closet Organizers, No Smoking Home
- Community features
- Public Swimming Pool
- Maintenance fee
- $356.48 / Monthly
What would this home cost you?
Based on the $228,000 asking price at a 5.00% example rate, semi-annual compounding.
Renanza Realty Inc. can represent you on this property — send an enquiry to arrange a private viewing.
Listing courtesy of Exp Realty, Edmonton.
The listing data displayed here is provided in part by the Canadian Real Estate Association (CREA) through its Data Distribution Facility (DDF®) and is drawn from Boards and Associations across Canada. Information is deemed reliable but is not guaranteed accurate by CREA. The listings are held by brokerages other than Renanza Realty unless otherwise noted.
The trademarks REALTOR®, REALTORS® and the REALTOR® logo are controlled by CREA and identify real estate professionals who are members of CREA. The trademarks MLS®, Multiple Listing Service® and the associated logos identify professional services rendered by REALTOR® members of CREA to effect the purchase, sale and lease of real estate as part of a cooperative selling system.