
132 LOCK Street W Unit# 3
Dunnville, Ontario
MLS® 40860586
$344,444
- Status
- Active
- Property type
- House
- MLS® number
- 40860586
- Bedrooms
- 3
- Bathrooms
- 2
- Year built
- —
 1 / 38
Listing description
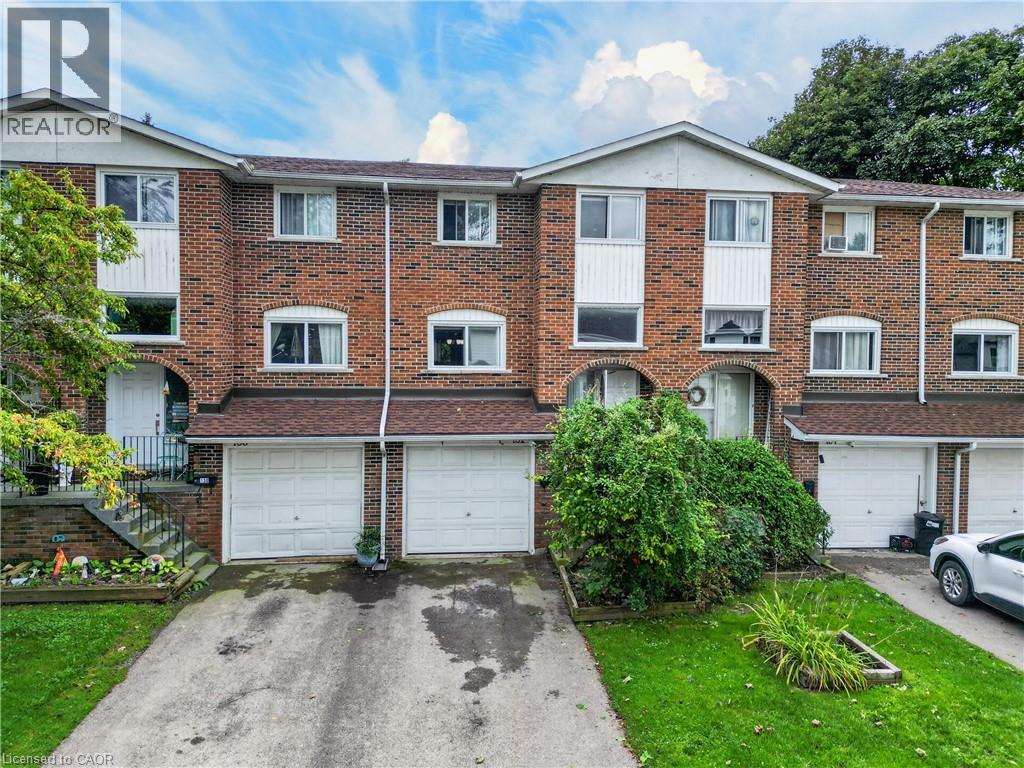
Discover this stunning 3 bedroom townhouse condo (1111sf) in the heart of Dunnville! Located on a quiet interior road, this beautifully updated townhome instantly impresses with newer flooring, paint thru-out, & modern decor! Main floor features a bright living room with large window overlooking the front yard connected seamlessly to a defined dining area with a door leading directly to the rear ‘fenced-in’ yard.
Off the dining room is an efficient kitchen with preferred white cabinetry – and lovely views of the back yard! The second level has enough space for the entire family – 3 bedrooms functionally laid out and serviced by a 4pc bath. The lower level features access to attached single garage, a convenient 2pc bath, a finished storage area, and a laundry/utility room.
Enjoy an unbeatable lifestyle: prime location to watch Mudcat parade from your front yard, visit Central Park and its’ events, hop on a bus to school, steps to Grand River fishing, and a short walk to town and its’ amenities. Location? Check.
Maintenance-free? Check. Affordable?
Check. Book your visit today!
Property summary
- MLS® number
- 40860586
- Property type
- Single Family
- Building type
- Apartment
- Square footage
- 1,111 sq ft
- Title
- Condo/Strata
- Annual property taxes
- $1,585.72
- Parking
- 3 spaces · Attached Garage
- Days on market
- 14 days
Features & details
- Heating
- Forced air, Natural gas
- Cooling
- None
- Basement
- Partially finished, Full
- Appliances
- Refrigerator, Water meter, Stove
- Exterior features
- Brick, Vinyl siding
- Community features
- Quiet Area, Community Centre
- Architectural style
- Other
- Maintenance fee
- $341.06 / Monthly
What would this home cost you?
Based on the $344,444 asking price at a 5.00% example rate, semi-annual compounding.
Renanza Realty Inc. can represent you on this property — send an enquiry to arrange a private viewing.
Listing courtesy of RE/MAX Escarpment Realty Inc., Stoney Creek.
The listing data displayed here is provided in part by the Canadian Real Estate Association (CREA) through its Data Distribution Facility (DDF®) and is drawn from Boards and Associations across Canada. Information is deemed reliable but is not guaranteed accurate by CREA. The listings are held by brokerages other than Renanza Realty unless otherwise noted.
The trademarks REALTOR®, REALTORS® and the REALTOR® logo are controlled by CREA and identify real estate professionals who are members of CREA. The trademarks MLS®, Multiple Listing Service® and the associated logos identify professional services rendered by REALTOR® members of CREA to effect the purchase, sale and lease of real estate as part of a cooperative selling system.