
132 Krizan Bay
Canmore, Alberta
MLS® A2344187
$1,775,000
- Status
- Active
- Property type
- House
- MLS® number
- A2344187
- Bedrooms
- 3
- Bathrooms
- 3
- Year built
- 2003
 1 / 50
Listing description
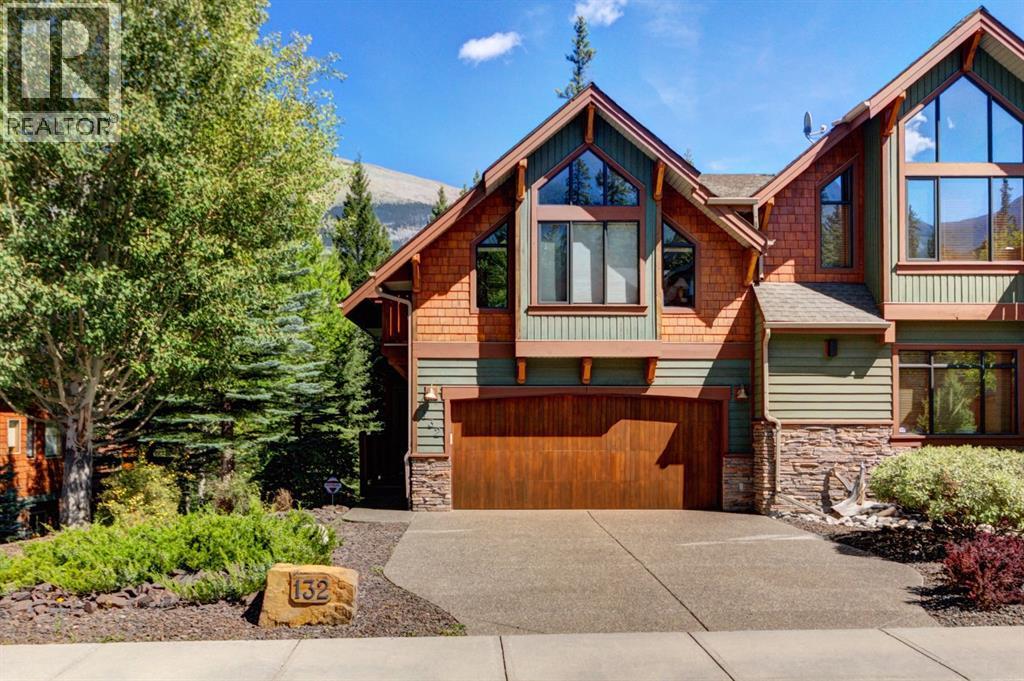
Half duplex nestled on a huge lot with panoramic views. Masterfully designed and perfectly positioned on an expansive lot, this exceptional residence showcases timeless alpine architecture and breathtaking mountain views from every direction. With three bedrooms and three bathrooms, the home offers an ideal blend of comfort, character and versatility.
The main level welcomes you with a spacious open concept design that seamlessly connects the kitchen, dining and living areas beneath soaring vaulted ceilings. At the heart of the home is a cozy fireplace, creating a striking focal point and a warm, inviting atmosphere. Oversized windows capture the spectacular surrounding mountain scenery, while rich hardwood floors and thoughtful architectural details enhance the alpine character throughout.
Step outside onto the generous deck and take in the peaceful mountain setting, an ideal space for outdoor dining or simply unwinding after a day in the Rockies. The upper level is dedicated to a private primary retreat, featuring an ensuite bathroom, large walk in closet, private deck and versatile loft space. Whether envisioned as a home office or recreational space, the loft adds flexibility for your family and guests.
The lower level provides two additional bedrooms, a full bathroom, spacious laundry room and abundant storage for skis, bikes and all of your mountain gear. Direct access to the walk out patio extends the living space outdoors and connects the home beautifully with its natural surroundings. A heated double attached garage completes this home, providing secure parking and convenient year round storage.
Property summary
- MLS® number
- A2344187
- Property type
- Single Family
- Building type
- Duplex
- Square footage
- 1,447 sq ft
- Title
- Freehold
- Land size
- 7567 square feet
- Built in
- 2003
- Annual property taxes
- $7,446.00
- Parking
- 4 spaces · Attached Garage
- Days on market
- 12 days
Features & details
- Heating
- Forced air, In Floor Heating
- Cooling
- None
- Basement
- Finished, Full, Walk out
- Flooring
- Tile, Hardwood, Carpeted
- Appliances
- Washer, Refrigerator, Dishwasher, Stove, Dryer, Microwave Range Hood Combo, Window Coverings
- Exterior features
- Stone, Wood siding
- Lot features
- See remarks, Closet Organizers
- View
- View
What would this home cost you?
Based on the $1,775,000 asking price at a 5.00% example rate, semi-annual compounding.
Renanza Realty Inc. can represent you on this property — send an enquiry to arrange a private viewing.
Listing courtesy of Century 21 Nordic Realty, Canmore.
The listing data displayed here is provided in part by the Canadian Real Estate Association (CREA) through its Data Distribution Facility (DDF®) and is drawn from Boards and Associations across Canada. Information is deemed reliable but is not guaranteed accurate by CREA. The listings are held by brokerages other than Renanza Realty unless otherwise noted.
The trademarks REALTOR®, REALTORS® and the REALTOR® logo are controlled by CREA and identify real estate professionals who are members of CREA. The trademarks MLS®, Multiple Listing Service® and the associated logos identify professional services rendered by REALTOR® members of CREA to effect the purchase, sale and lease of real estate as part of a cooperative selling system.