
132 HIGH STREET
Champlain, Ontario
MLS® X13637044
$649,000
- Status
- Active
- Property type
- House
- MLS® number
- X13637044
- Bedrooms
- 3
- Bathrooms
- 2
- Year built
- —
 1 / 42
Listing description
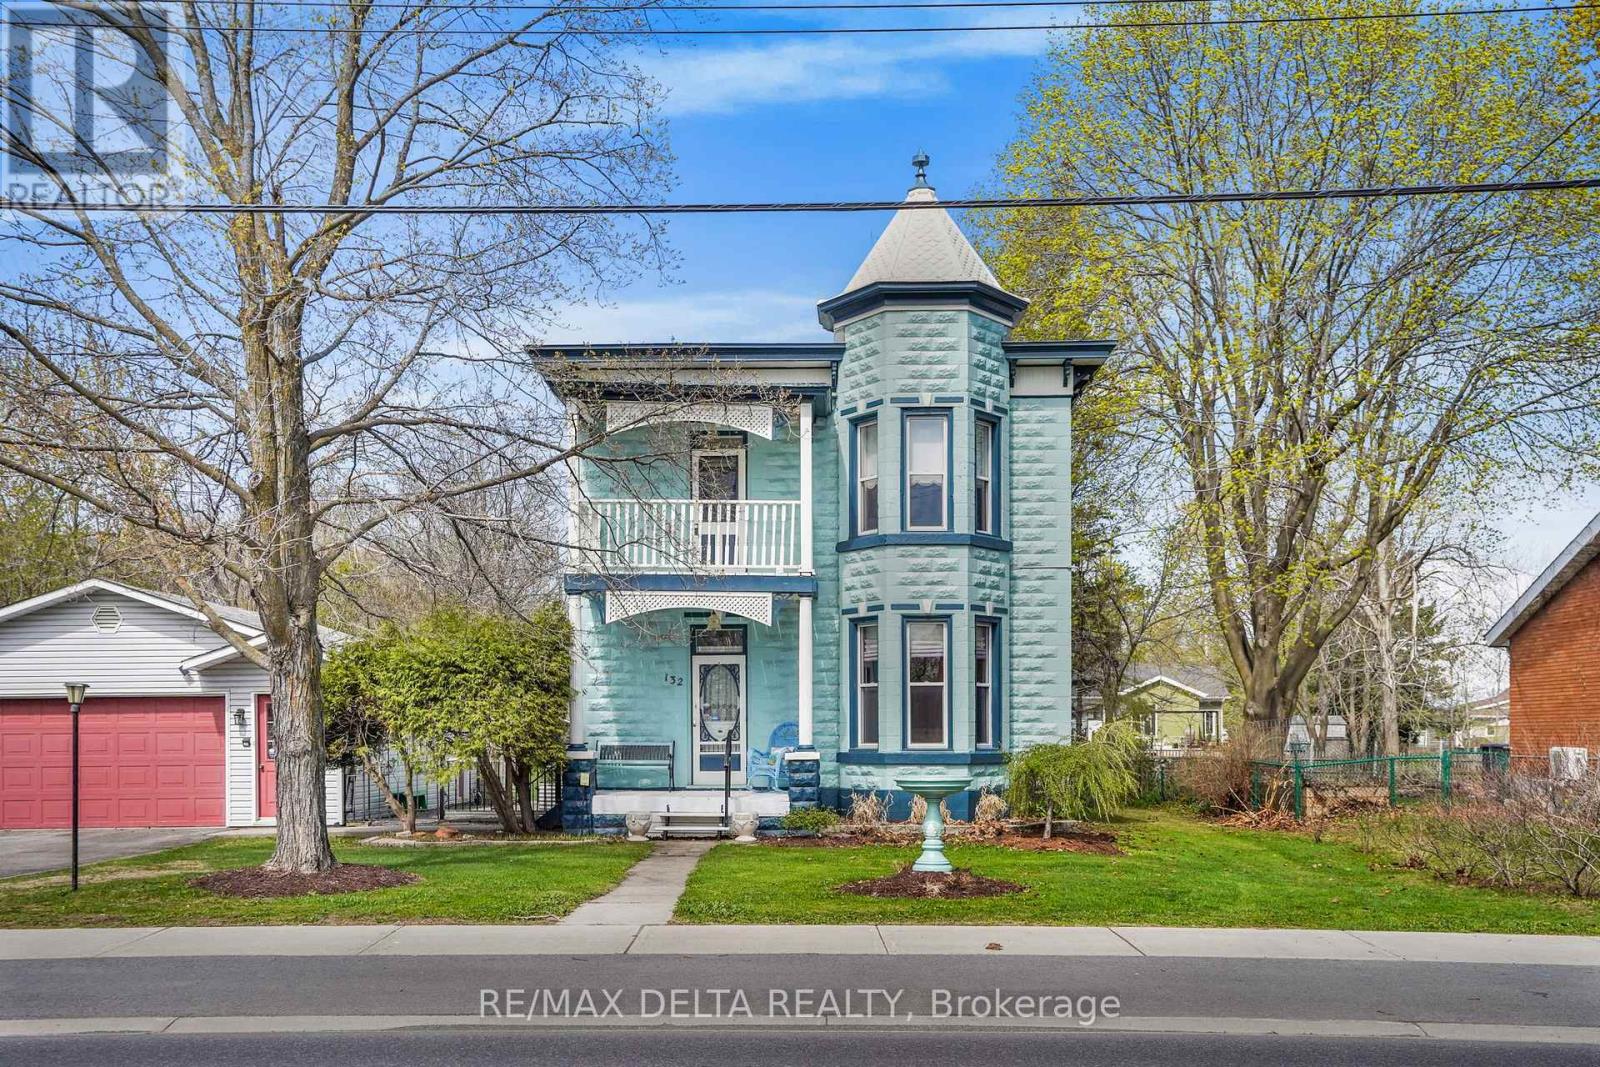
This unique property offers so much in terms of living space, historical character, many updates and space for so many projects! This circa-1905 beauty in beautiful Vankleek Hill could be your next family home! A large, detached two-car garage, outdoor dining area, large deck and a lot that stretches just over 300 feet to the rear street means you have no rear neighbours.
Plus: you have vehicle and pedestrian access to Pendleton Street. The gracious quality of this home built in another era speaks for itself. Original floors and intricate woodwork, original doors, a gorgeous staircase, two beautiful fireplaces, a separate front foyer, upstairs balcony, interesting nooks and built-in cabinetry -- the comfort of enduring heritage awaits at every turn.
Antique light fixtures light the way to your future. A kitchen meant for gatherings leads to a sun room facing your extra-large back yard hideaway. Enjoy an outdoor entertainment/dining area with beautiful pine counter-top.
The potting shed of your dreams, with stained glass windows comes with everything included! Outdoor spa tub and many inclusions! Property is connected to municipal water and sewage but there is a good well on the property for gardening purposes.
24 hours irrevocable on all offers.
Property summary
- MLS® number
- X13637044
- Property type
- Single Family
- Building type
- House
- Title
- Freehold
- Land size
- 85.3 x 313.2 FT
- Annual property taxes
- $3,753.85
- Parking
- 4 spaces · Detached Garage, Garage
- Days on market
- 36 days
Features & details
- Heating
- Forced air, Natural gas, Wood
- Cooling
- Central air conditioning
- Basement
- Unfinished, N/A
- Appliances
- Washer, Refrigerator, Hot Tub, Dishwasher, Wine Fridge, Range, Dryer, Alarm System
- Lot features
- Flat site, Carpet Free
What would this home cost you?
Based on the $649,000 asking price at a 5.00% example rate, semi-annual compounding.
Renanza Realty Inc. can represent you on this property — send an enquiry to arrange a private viewing.
Listing courtesy of RE/MAX DELTA REALTY, HAWKESBURY.
The listing data displayed here is provided in part by the Canadian Real Estate Association (CREA) through its Data Distribution Facility (DDF®) and is drawn from Boards and Associations across Canada. Information is deemed reliable but is not guaranteed accurate by CREA. The listings are held by brokerages other than Renanza Realty unless otherwise noted.
The trademarks REALTOR®, REALTORS® and the REALTOR® logo are controlled by CREA and identify real estate professionals who are members of CREA. The trademarks MLS®, Multiple Listing Service® and the associated logos identify professional services rendered by REALTOR® members of CREA to effect the purchase, sale and lease of real estate as part of a cooperative selling system.