
132 Faldale Close NE
Calgary, Alberta
MLS® A2357353
$513,000
- Status
- Active
- Property type
- House
- MLS® number
- A2357353
- Bedrooms
- 3
- Bathrooms
- 2
- Year built
- 1981
 1 / 4
Listing description
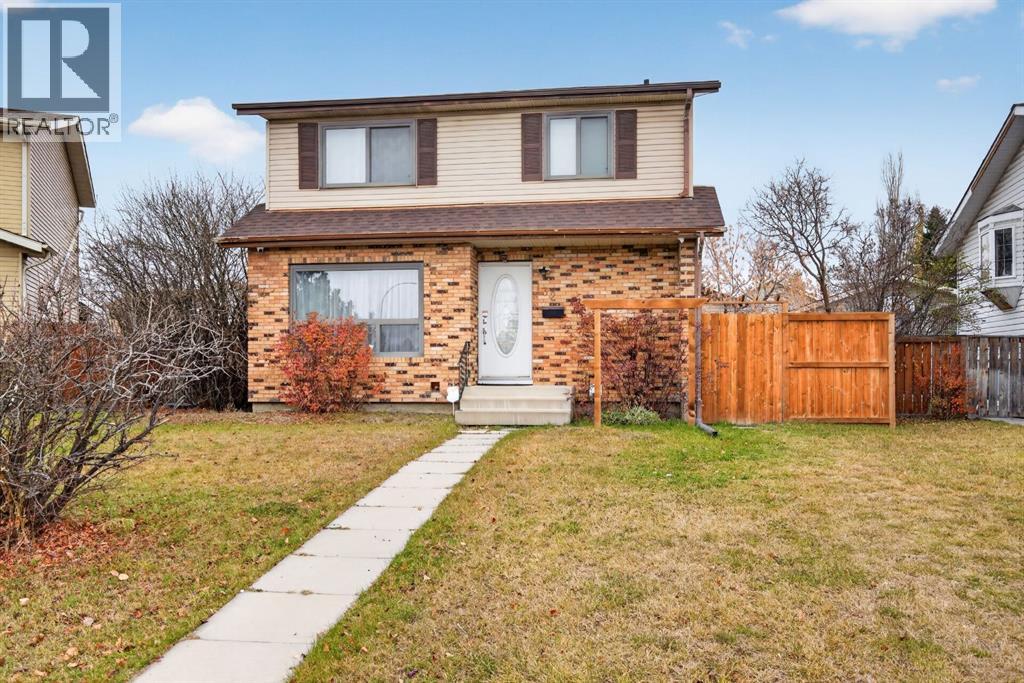
Welcome to this bright and inviting 3-bedroom, 2-bathroom home, situated on a spacious pie-shaped lot! The main floor features a generous living room, a dedicated dining area conveniently located beside the kitchen, and a 2-piece bathroom. The expansive backyard provides plenty of room for children, pets or outdoor activities.
A double detached garage with convenient rear alley access provides ample parking and additional storage. Upstairs, a bright stairwell with a window leads to three bedrooms and a full 4-piece bathroom. **Much of the information provided comes from the appraisal provided by the bank, in which the appraiser had access to the interior of the home.
** The property appears to have undergone several updates, including renovations to the kitchen, flooring throughout and all bathrooms. The appraisal also indicates the addition of an illegal basement suite with a separate entrance. Please note that there is no access to the property at this time and the reported renovations, ( illegal)suite configuration and property details have not been verified.
Property summary
- MLS® number
- A2357353
- Property type
- Single Family
- Building type
- House
- Square footage
- 1,240 sq ft
- Title
- Freehold
- Land size
- 464 square meters
- Built in
- 1981
- Annual property taxes
- $3,311.00
- Parking
- 2 spaces · Detached Garage
- Days on market
- 0 days
Features & details
- Heating
- Forced air
- Cooling
- Central air conditioning
- Basement
- Finished, Full, Separate entrance, Suite
- Flooring
- Other
- Appliances
- None
- Lot features
- See remarks
What would this home cost you?
Based on the $513,000 asking price at a 5.00% example rate, semi-annual compounding.
Renanza Realty Inc. can represent you on this property — send an enquiry to arrange a private viewing.
Listing courtesy of LPT Realty, Calgary.
The listing data displayed here is provided in part by the Canadian Real Estate Association (CREA) through its Data Distribution Facility (DDF®) and is drawn from Boards and Associations across Canada. Information is deemed reliable but is not guaranteed accurate by CREA. The listings are held by brokerages other than Renanza Realty unless otherwise noted.
The trademarks REALTOR®, REALTORS® and the REALTOR® logo are controlled by CREA and identify real estate professionals who are members of CREA. The trademarks MLS®, Multiple Listing Service® and the associated logos identify professional services rendered by REALTOR® members of CREA to effect the purchase, sale and lease of real estate as part of a cooperative selling system.