
132 Crown Crescent
Vernon, British Columbia
MLS® 10388635
$1,249,000
- Status
- Active
- Property type
- House
- MLS® number
- 10388635
- Bedrooms
- 3
- Bathrooms
- 4
- Year built
- 2018
 1 / 100
Listing description
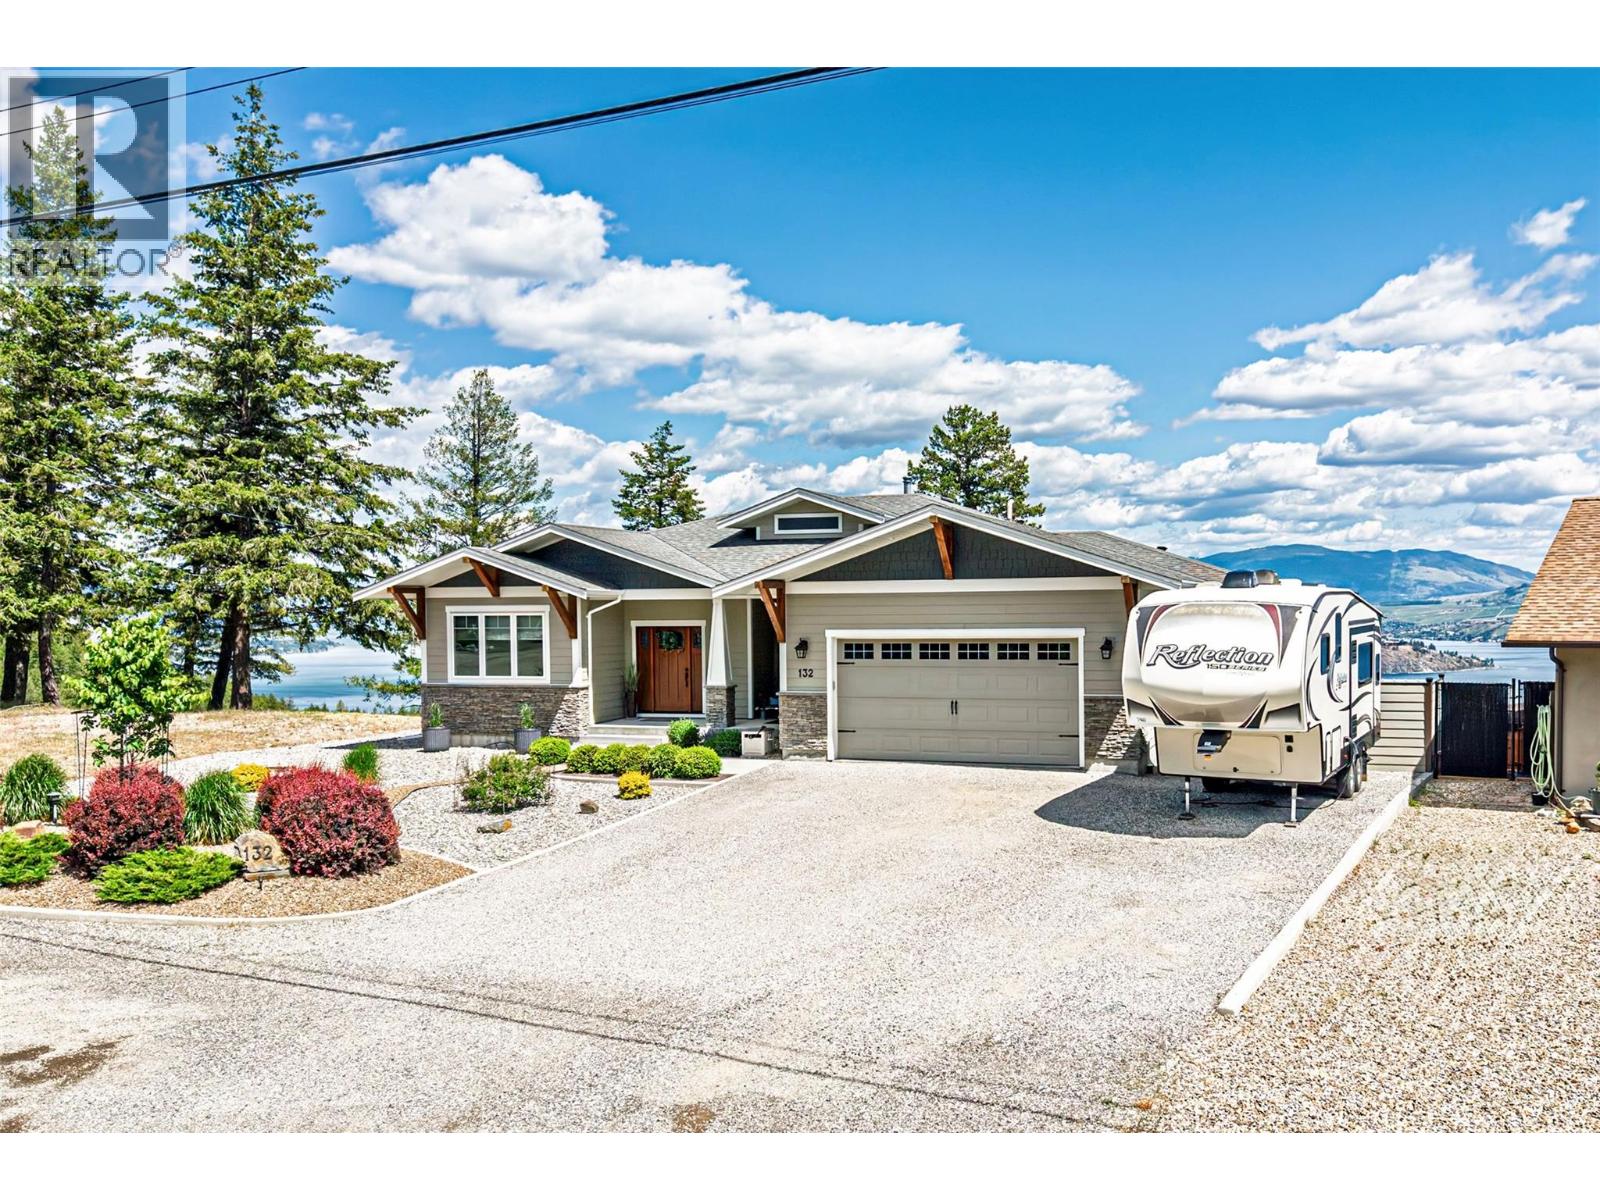
Discover exceptional craftsmanship & breathtaking views in this custom-built 2018 home, perched at the peak of Crown Crescent in prestigious Westshore Estates. Offers spectacular, unobstructed, 180-degree panoramic views of Okanagan Lake, the Adventure Bay Peninsula,& Sparkling Hill Resort. This home was built by a retired builder w/ uncompromising attention to detail.
Designed for quality, efficiency, & comfort. Features include a rebar-reinforced foundation, Radon Guard insulation beneath the concrete, 2x6 framing, raised heel engineered roof trusses, an engineered floor system, R-52 fiberglass insulation, & premium low-E argon-filled casement windows. Inside, enjoy engineered hickory wide-plank hardwood flooring, heated ensuite tile floors, ducted heat pump & air conditioning w/ electric forced-air backup, a WETT-certified wood-burning fireplace upstairs, & an electric fireplace downstairs.
The walkout in-law suite features fire guard drywall, Rockwool sound insulation, fire doors, separate heat, & its own electrical panel. Additional highlights include a heated oversized garage, LED lighting throughout, a built-in vacuum, high-end appliances, 200 AMP service, + a separate 100 AMP panel for the suite, dual septic tanks w/ a specialized dispersion field, underground irrigation, a 30 AMP RV plug, & a 30 AMP welding plug in the garage. A rare opportunity to own a truly high-quality home in an unforgettable setting.
Come and see it in person and fall in love! Great Value !!!
Property summary
- MLS® number
- 10388635
- Property type
- Single Family
- Building type
- House
- Square footage
- 3,291 sq ft
- Title
- Freehold
- Land size
- 0.36 acres
- Built in
- 2018
- Annual property taxes
- $4,091.89
- Parking
- 7 spaces · Attached Garage
- Days on market
- 110 days
Features & details
- Heating
- Heat Pump, Forced air
- Cooling
- Central air conditioning
- Basement
- Full
- Flooring
- Tile, Hardwood
- Appliances
- Refrigerator, Range - Gas, Range - Electric, Dishwasher, Wine Fridge, Microwave, Hood Fan, Washer & Dryer, Washer/Dryer Stack-Up
- Lot features
- Cul-de-sac, Central island, Balcony
- Community features
- Pets Allowed
- View
- Lake view, Mountain view, Valley view, View of water, View (panoramic)
- Architectural style
- Ranch
What would this home cost you?
Based on the $1,249,000 asking price at a 5.00% example rate, semi-annual compounding.
Renanza Realty Inc. can represent you on this property — send an enquiry to arrange a private viewing.
Listing courtesy of RE/MAX Vernon, Vernon.
The listing data displayed here is provided in part by the Canadian Real Estate Association (CREA) through its Data Distribution Facility (DDF®) and is drawn from Boards and Associations across Canada. Information is deemed reliable but is not guaranteed accurate by CREA. The listings are held by brokerages other than Renanza Realty unless otherwise noted.
The trademarks REALTOR®, REALTORS® and the REALTOR® logo are controlled by CREA and identify real estate professionals who are members of CREA. The trademarks MLS®, Multiple Listing Service® and the associated logos identify professional services rendered by REALTOR® members of CREA to effect the purchase, sale and lease of real estate as part of a cooperative selling system.